Manufactured

Liberty Series LB-24442A

Built by: Cavco Phoenix

3D Home Tour

No 3d Tour Available

About this Home

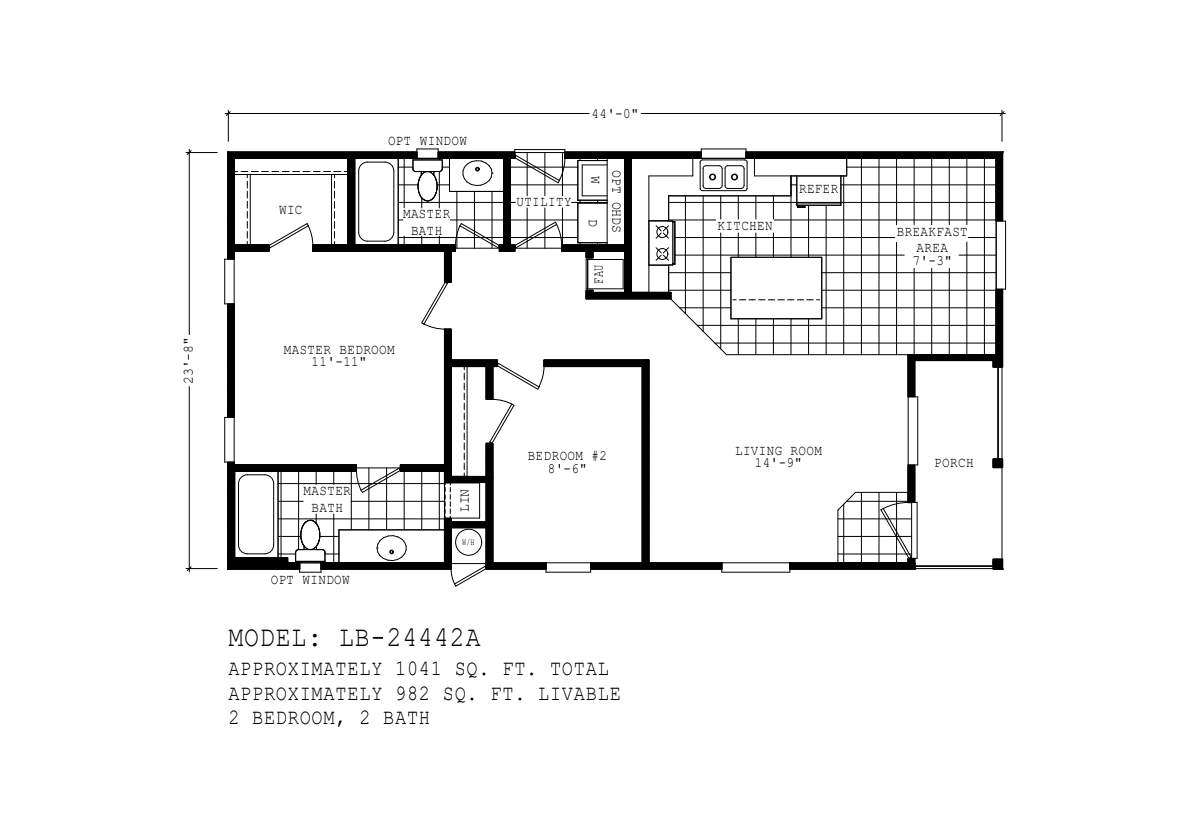
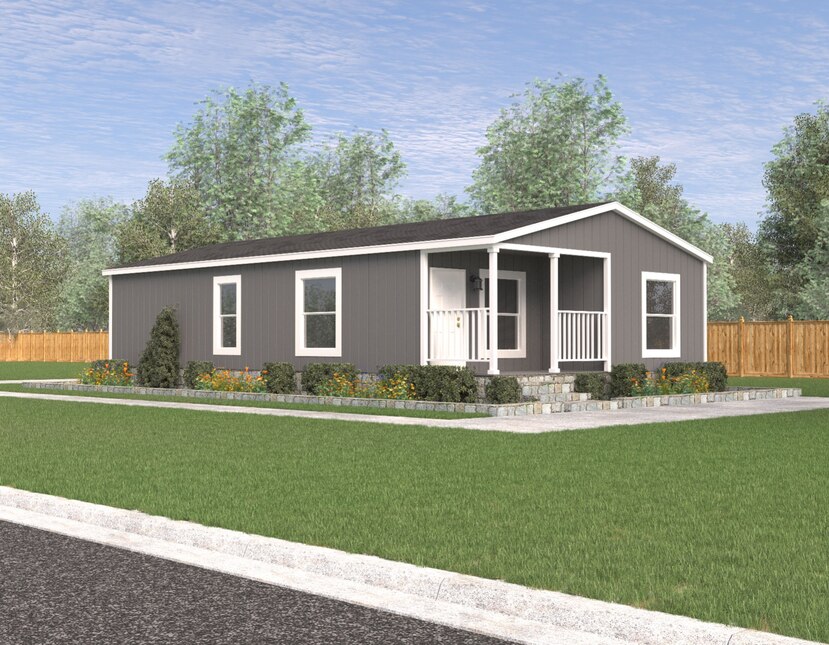
The Liberty Series / LB-24442A built by Cavco Phoenix is a 2-bedroom, 2-bathroom doublewide manufactured home with 1,041 square feet on a 44-foot frame. Compact and efficient, this layout puts the owner’s bedroom with a walk-in closet and bath on one side and a bedroom with its own bath on the other. A kitchen island and breakfast area share the back corner with the living room, which opens to a porch at the front. An optional window is marked near each bath. This floor plan is part of Cavco Phoenix’s Reserve home line.

Share this home

Details

  • 2 Bedrooms
  • 2.00 Bathrooms
  • 1041 Square Feet
  • 24’0″ x 44’0″

PHotos

Tours & Videos

Specifications

Interior Wall On Center: 24” on center interior wall studs
Side Wall Height: 8’ interior and exterior wall heights with flat ceiling
Shingles: Architectural shingles
Window Treatment: No wood window valances
Bathroom Lighting: No vanity wall light in bathrooms, recessed can light only
Bathroom Countertops: Square edge countertops
Bathroom Additional Specs: No recessed medicine cabinets
Bathroom Backsplash: Laminate backsplash
Bathroom Shower: Fiberglass shower stall with glass enclosure in master bath
Bathroom Mirror: Flat edge mirrors in bathrooms
Kitchen Drawer Type: One bank of drawers in kitchen, no drawers over doors
Kitchen Countertops: Square edge countertops
Kitchen Backsplash: Laminate backsplash
Kitchen Appliances: Stainless steel appliance package

¿Hablas español?