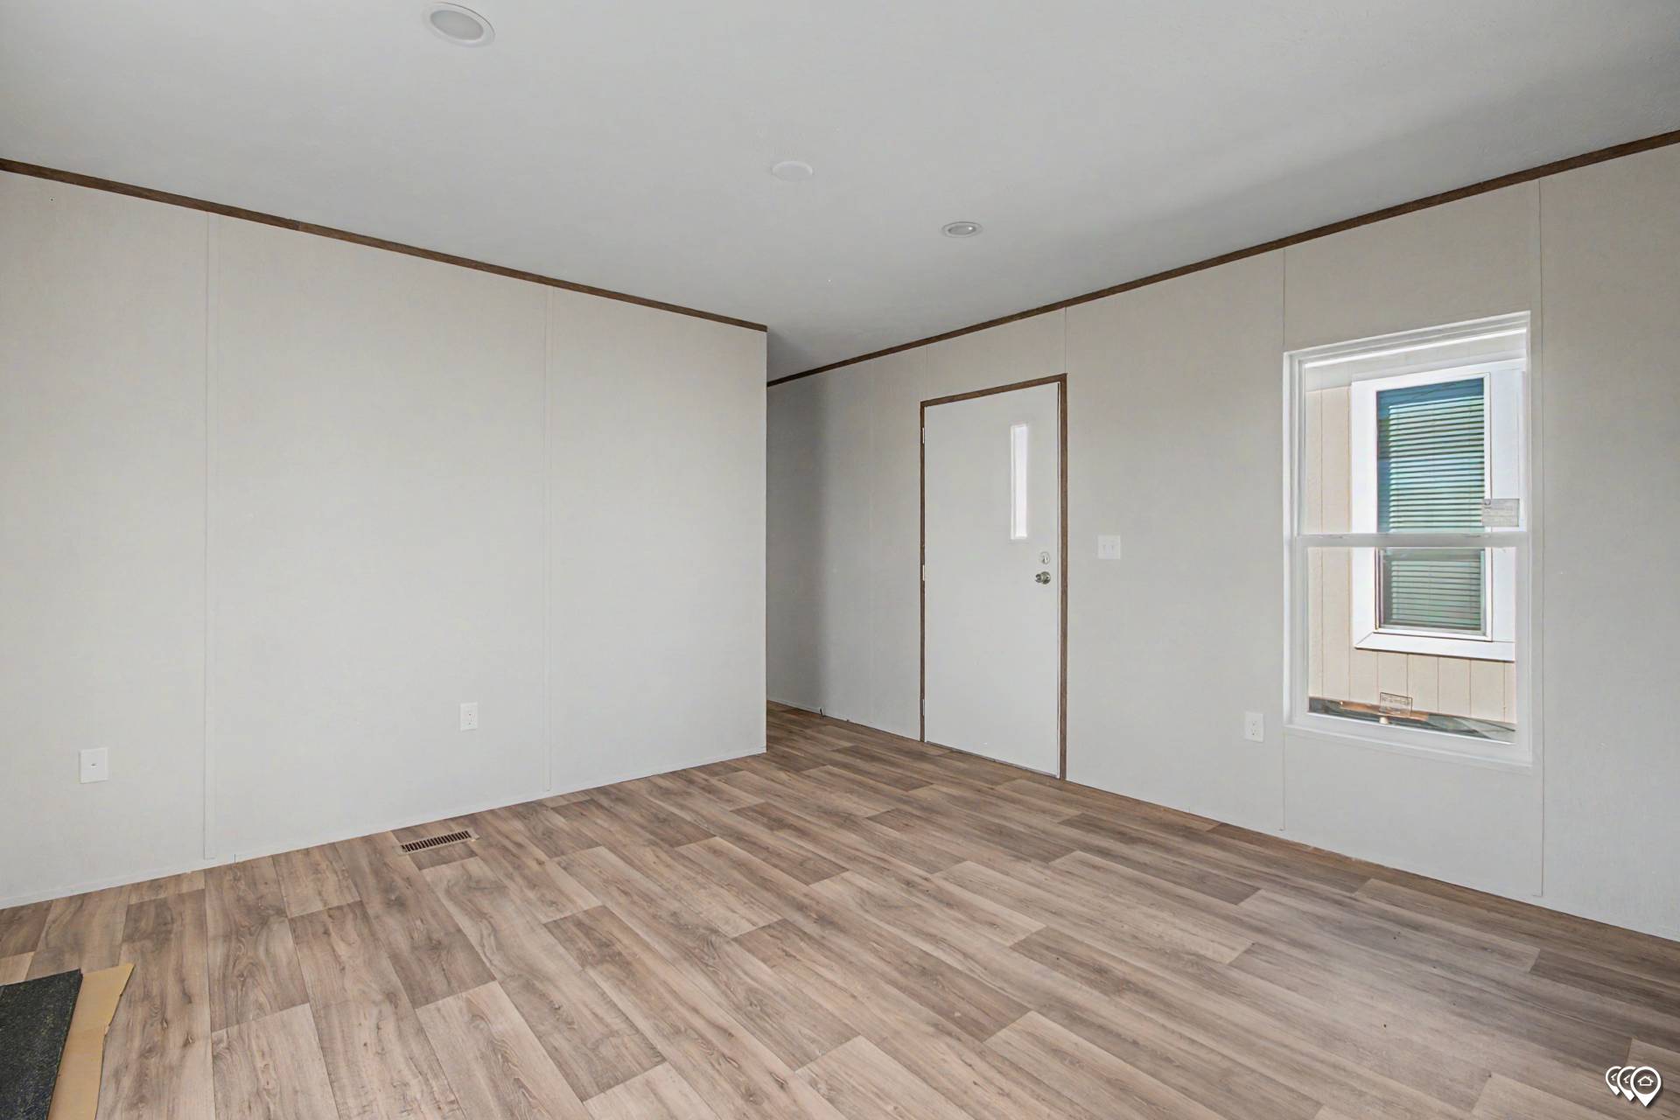
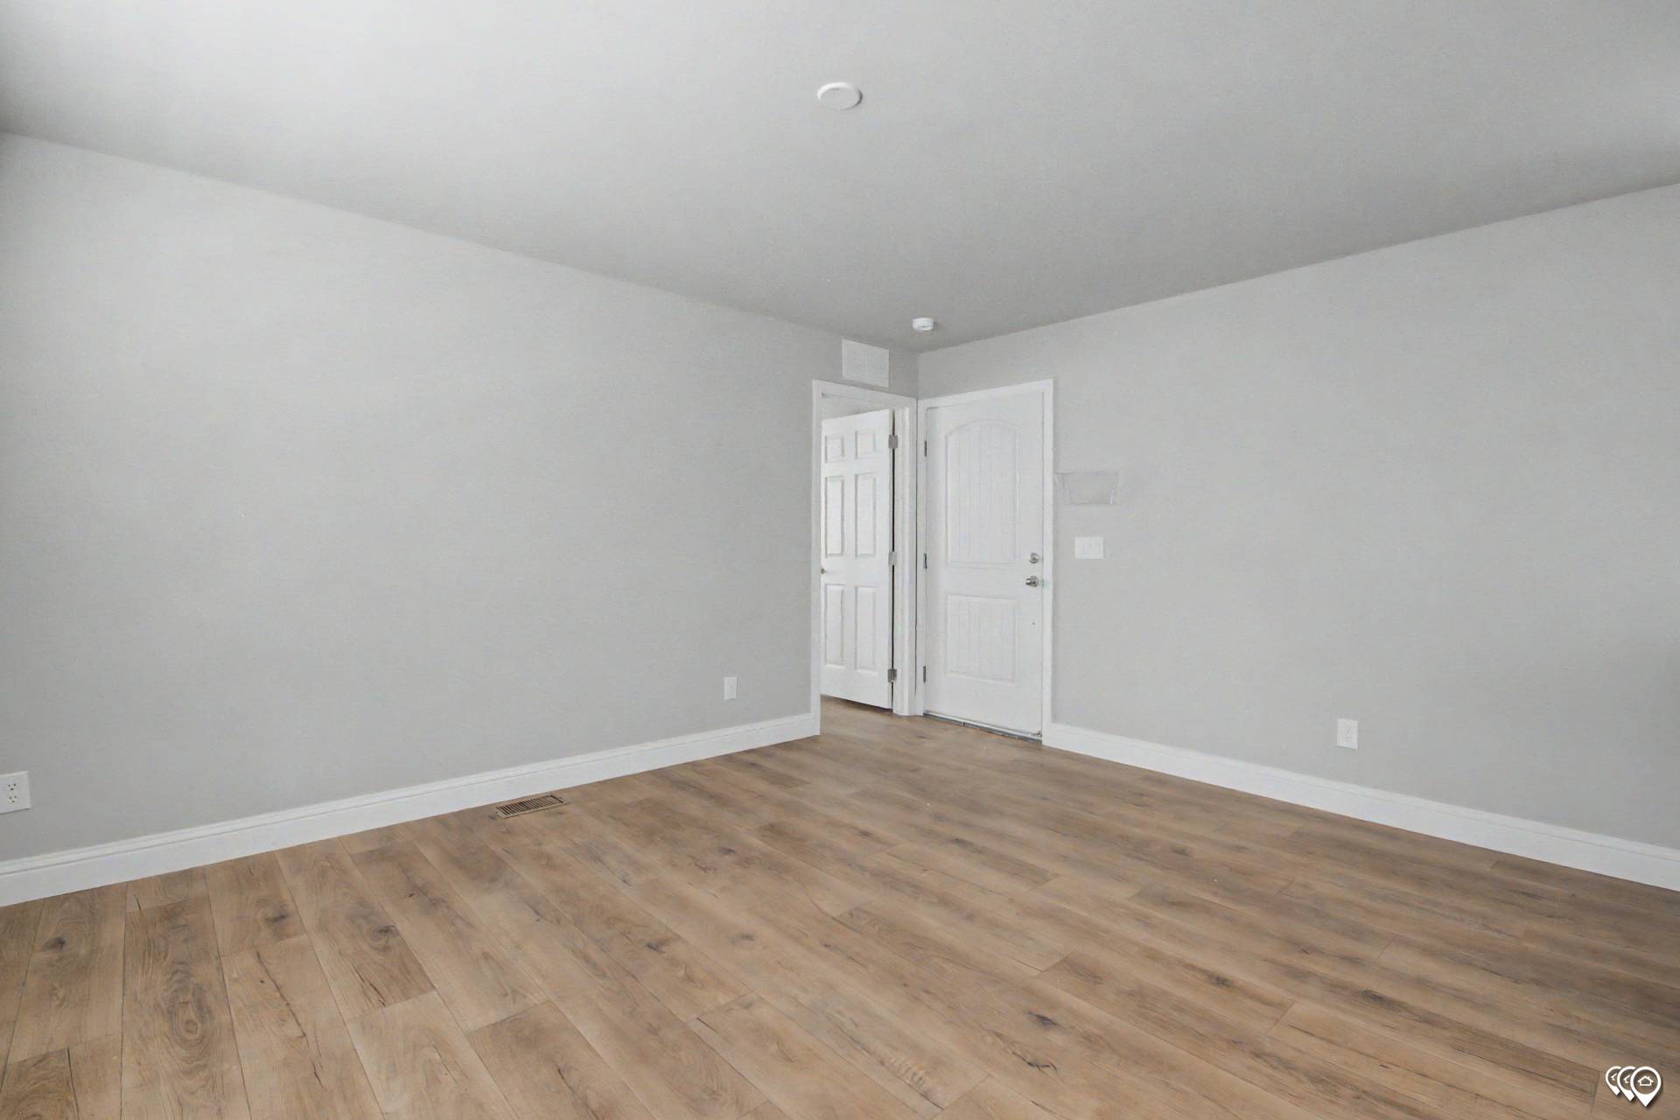
Interior Wall On Center: 24” on center interior wall studs
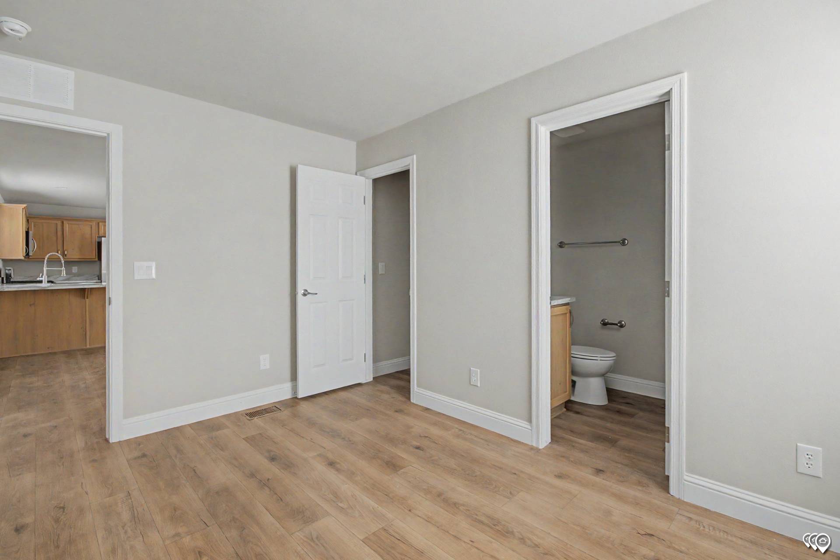
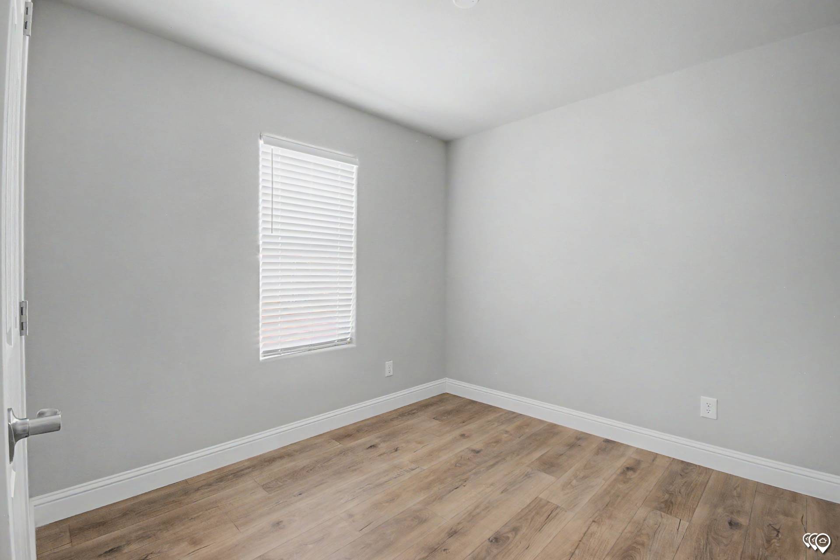
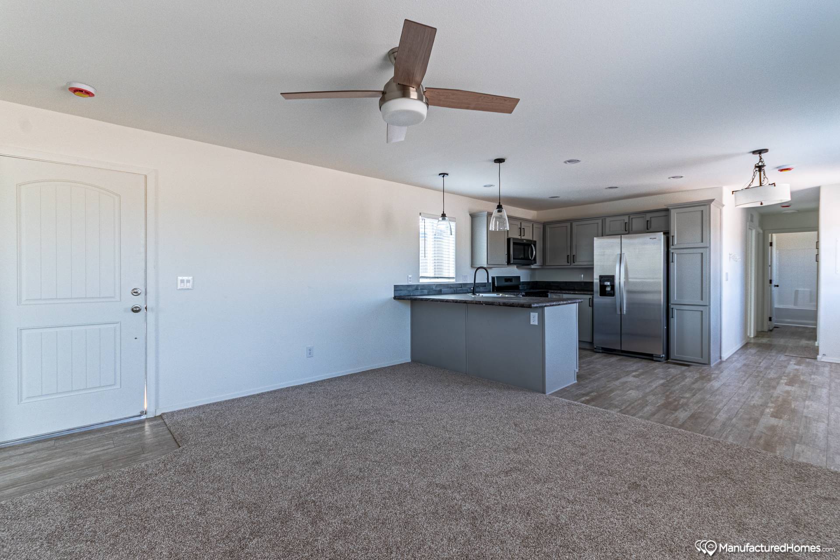
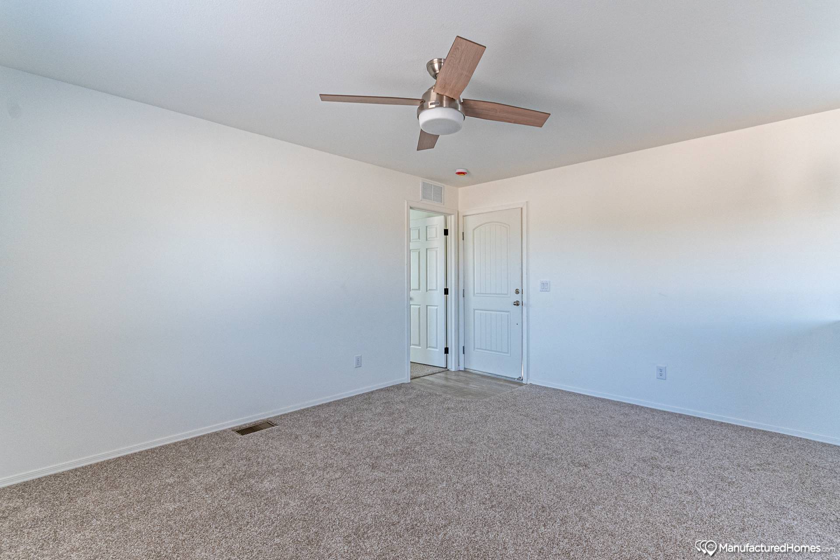
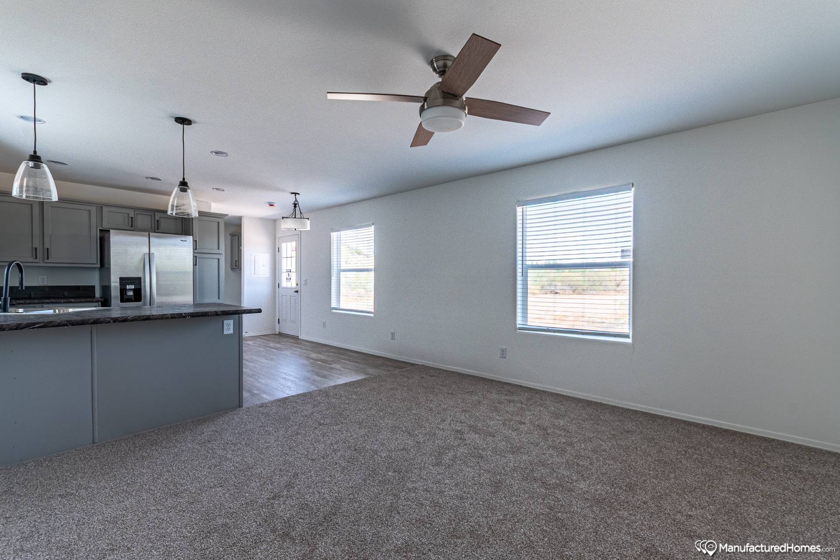
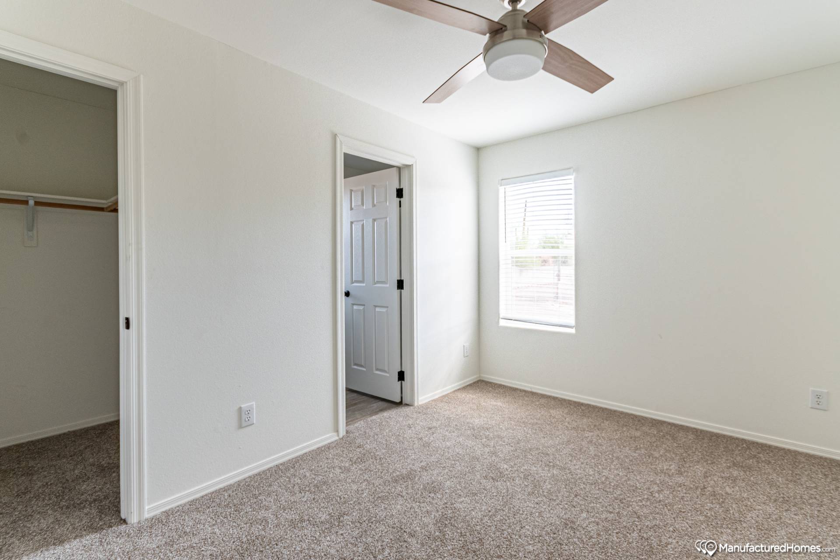
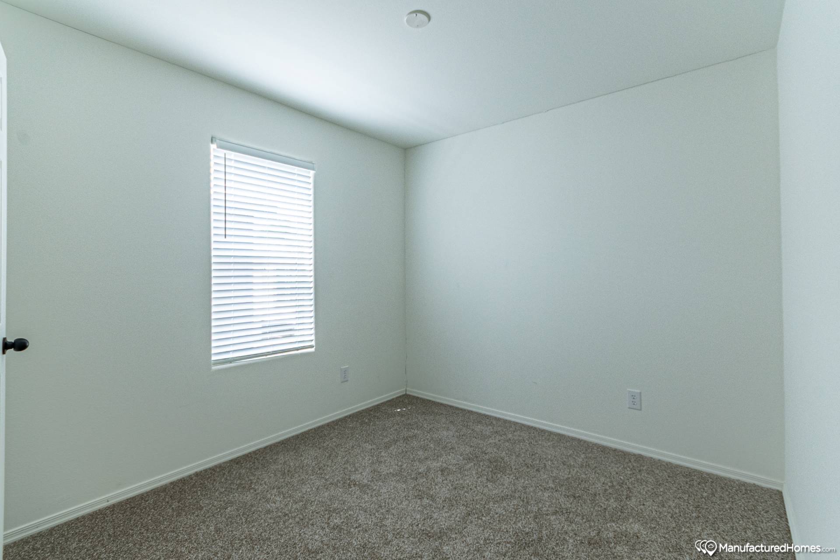
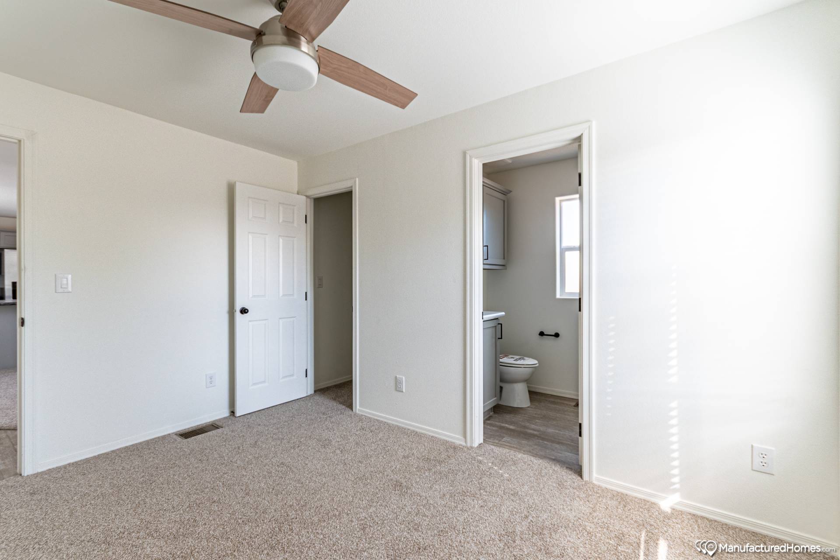
Side Wall Height: 8’ interior and exterior wall heights with flat ceiling
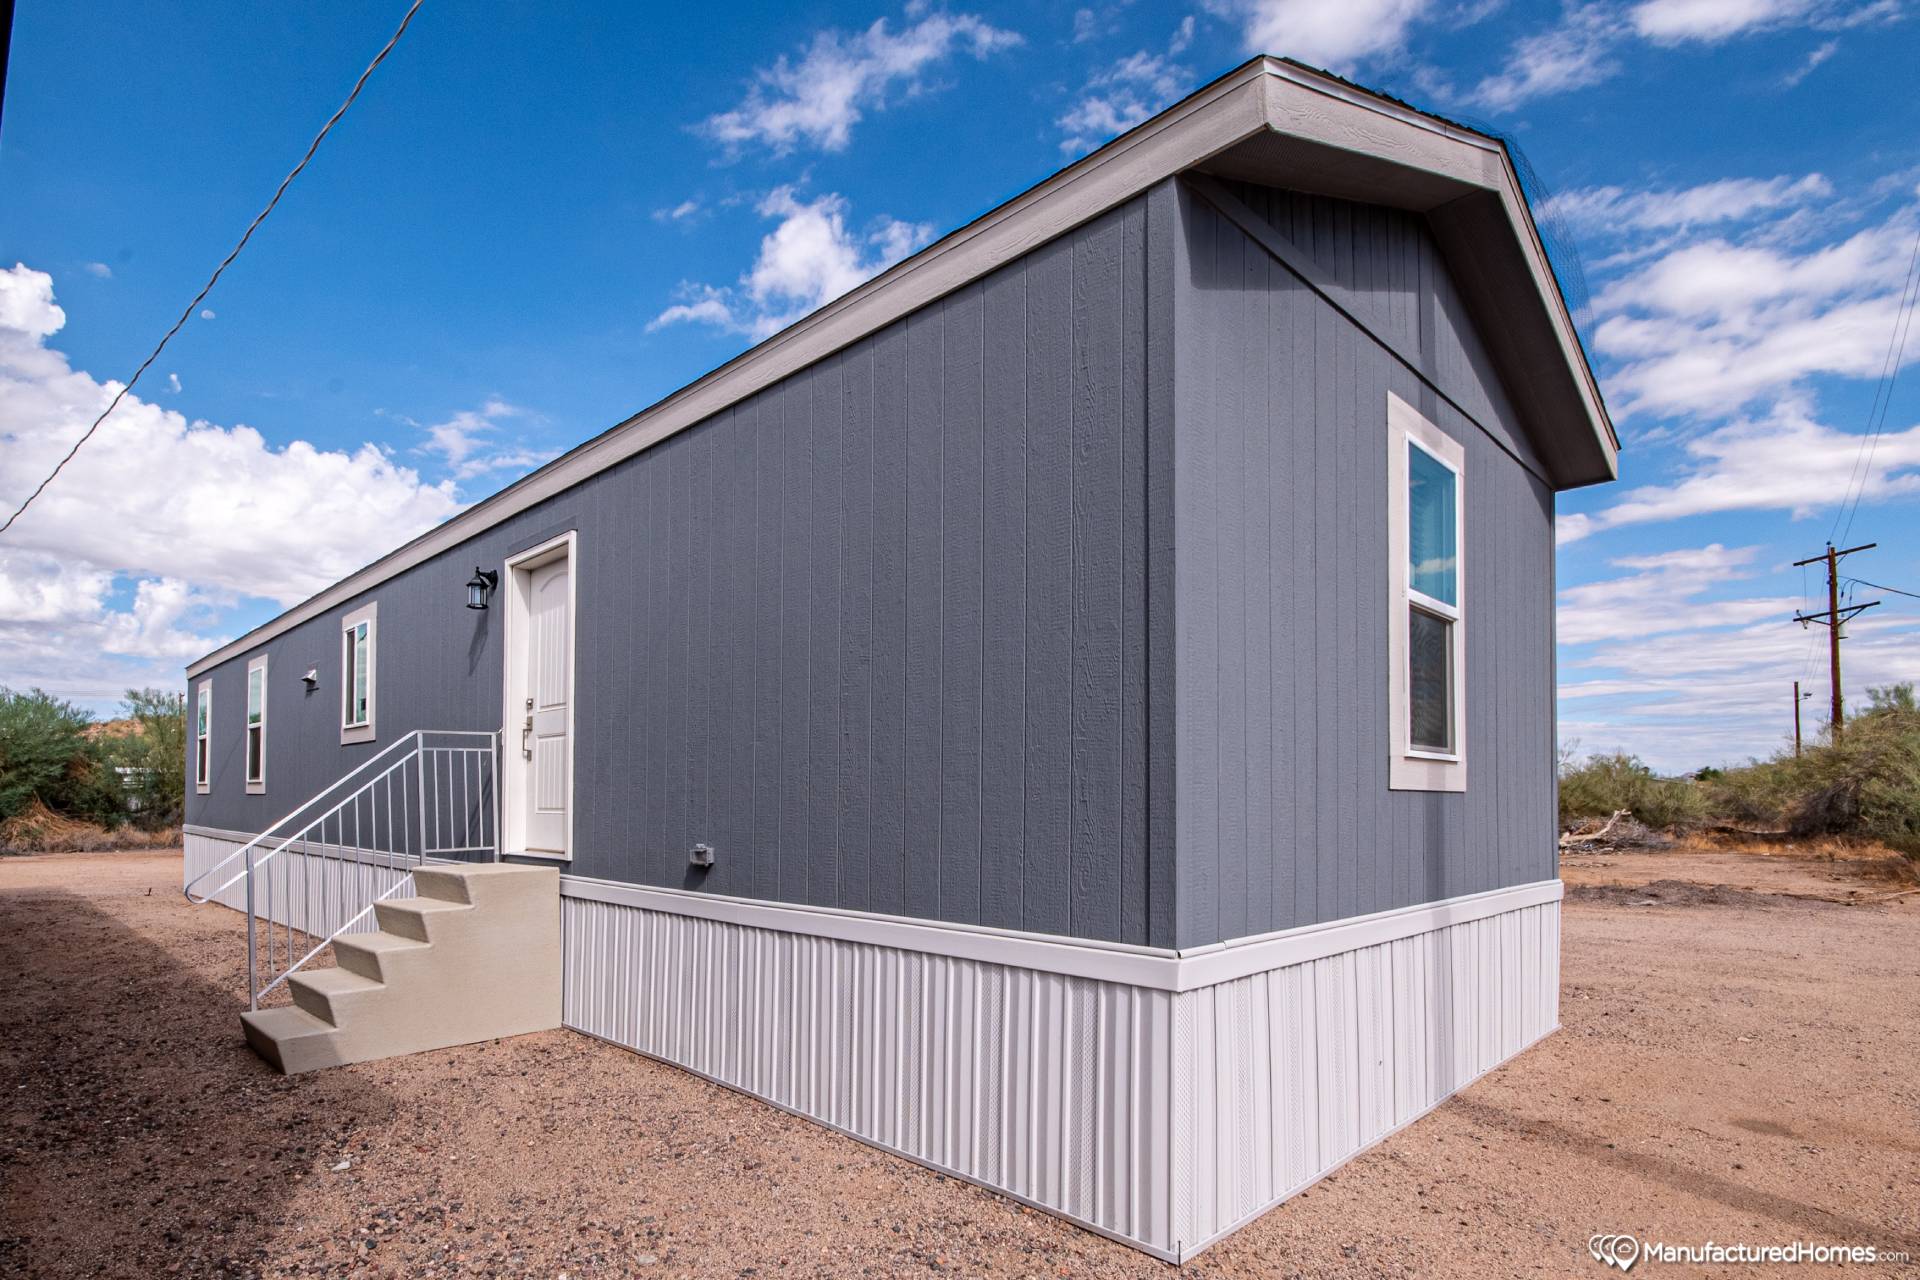
Shingles: Architectural shingles
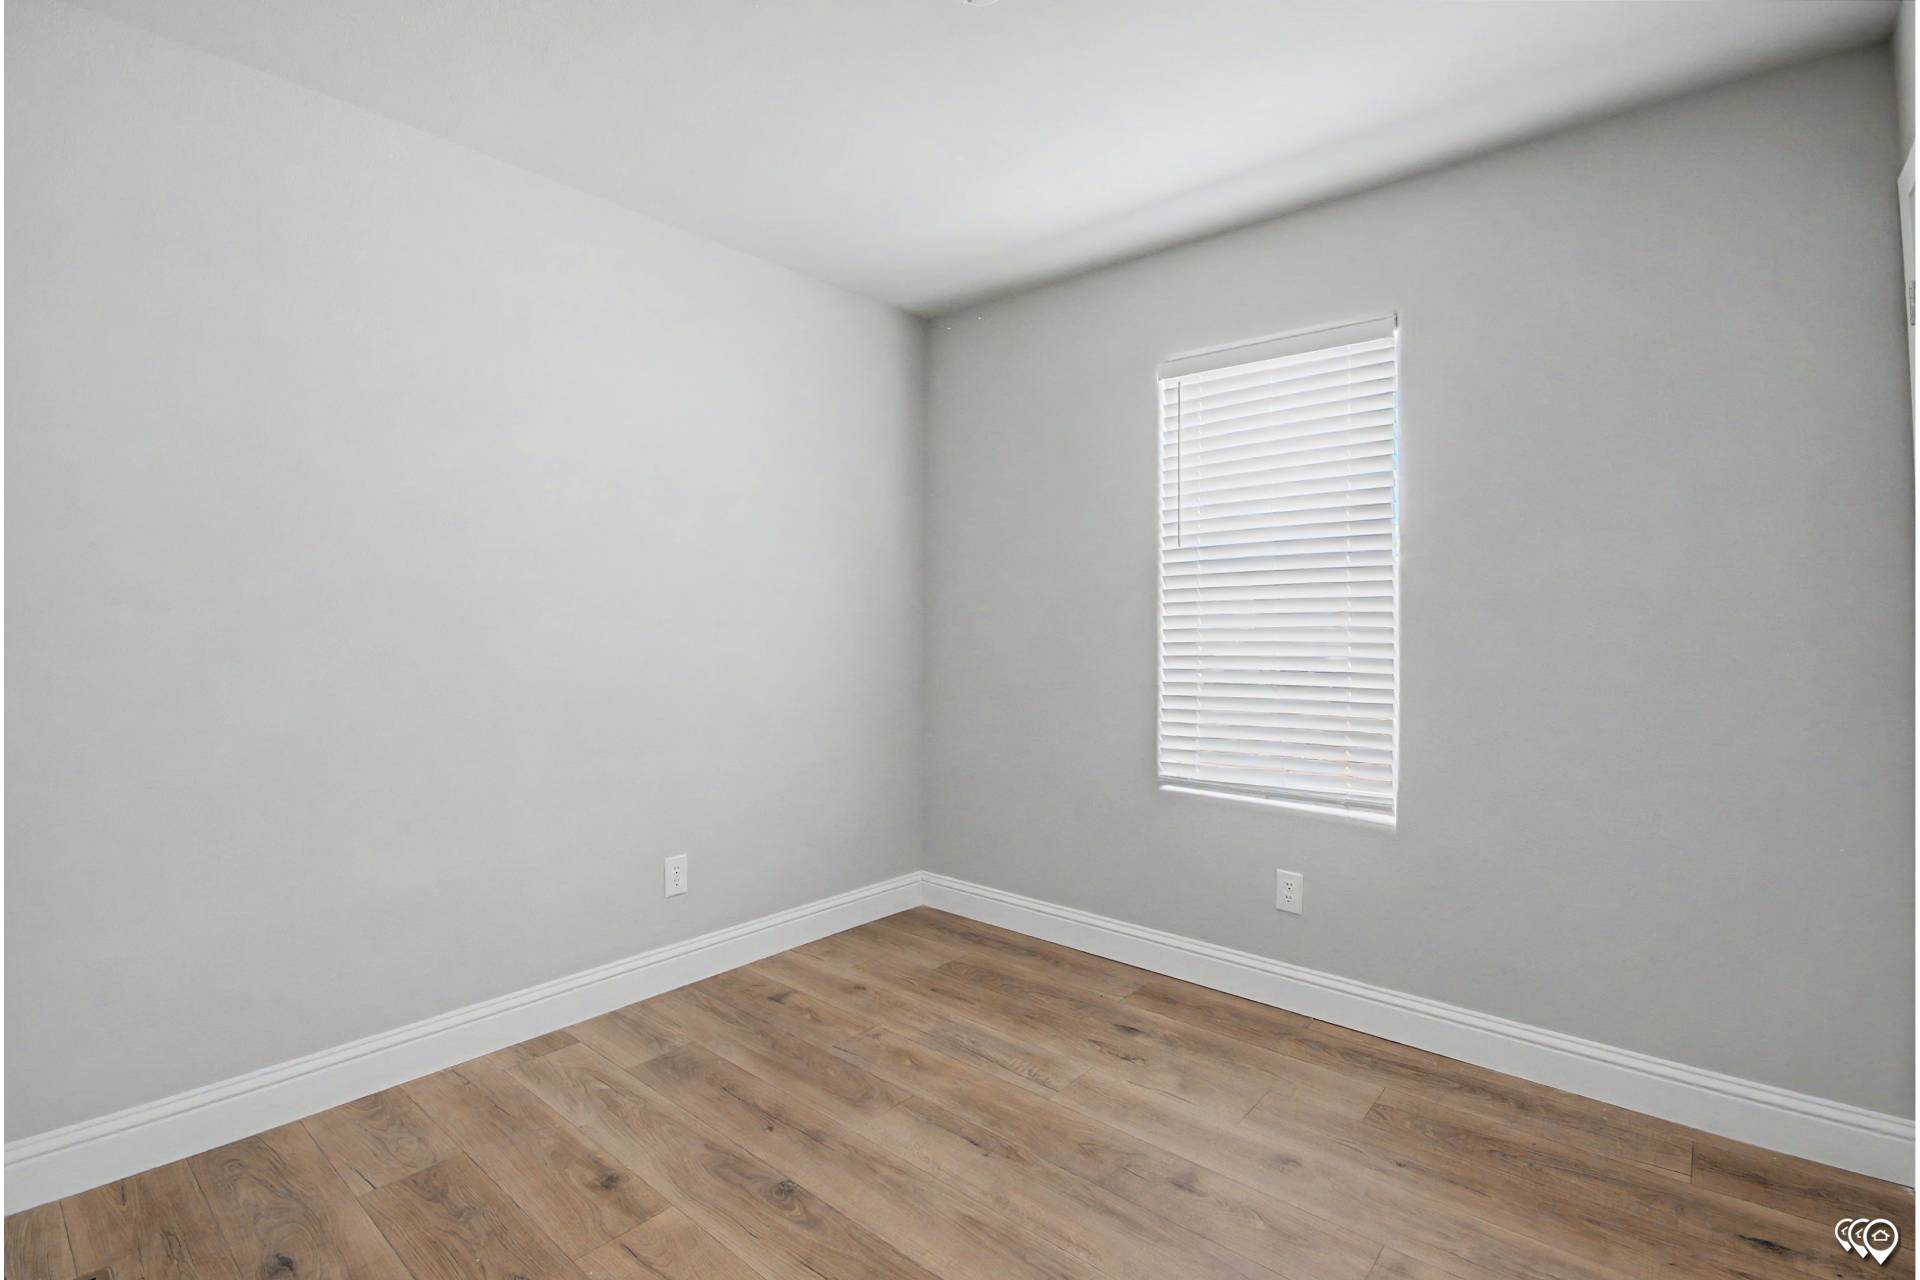
Window Treatment: No wood window valances
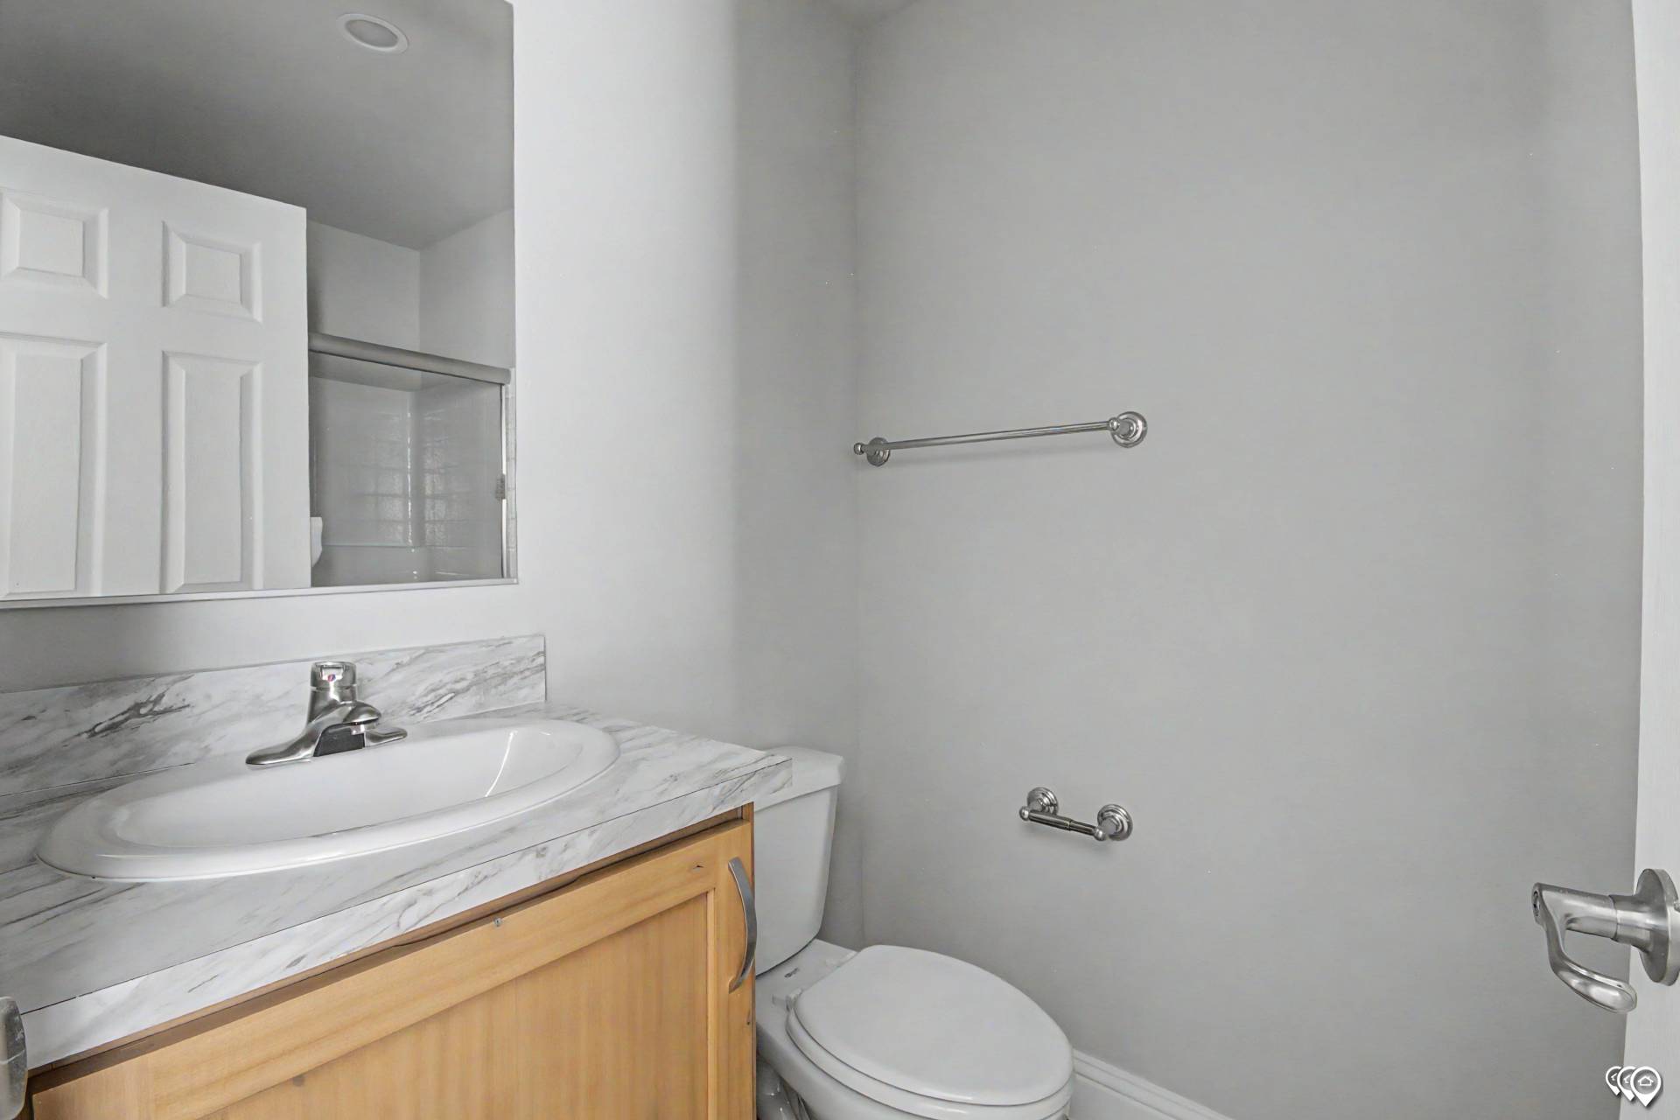

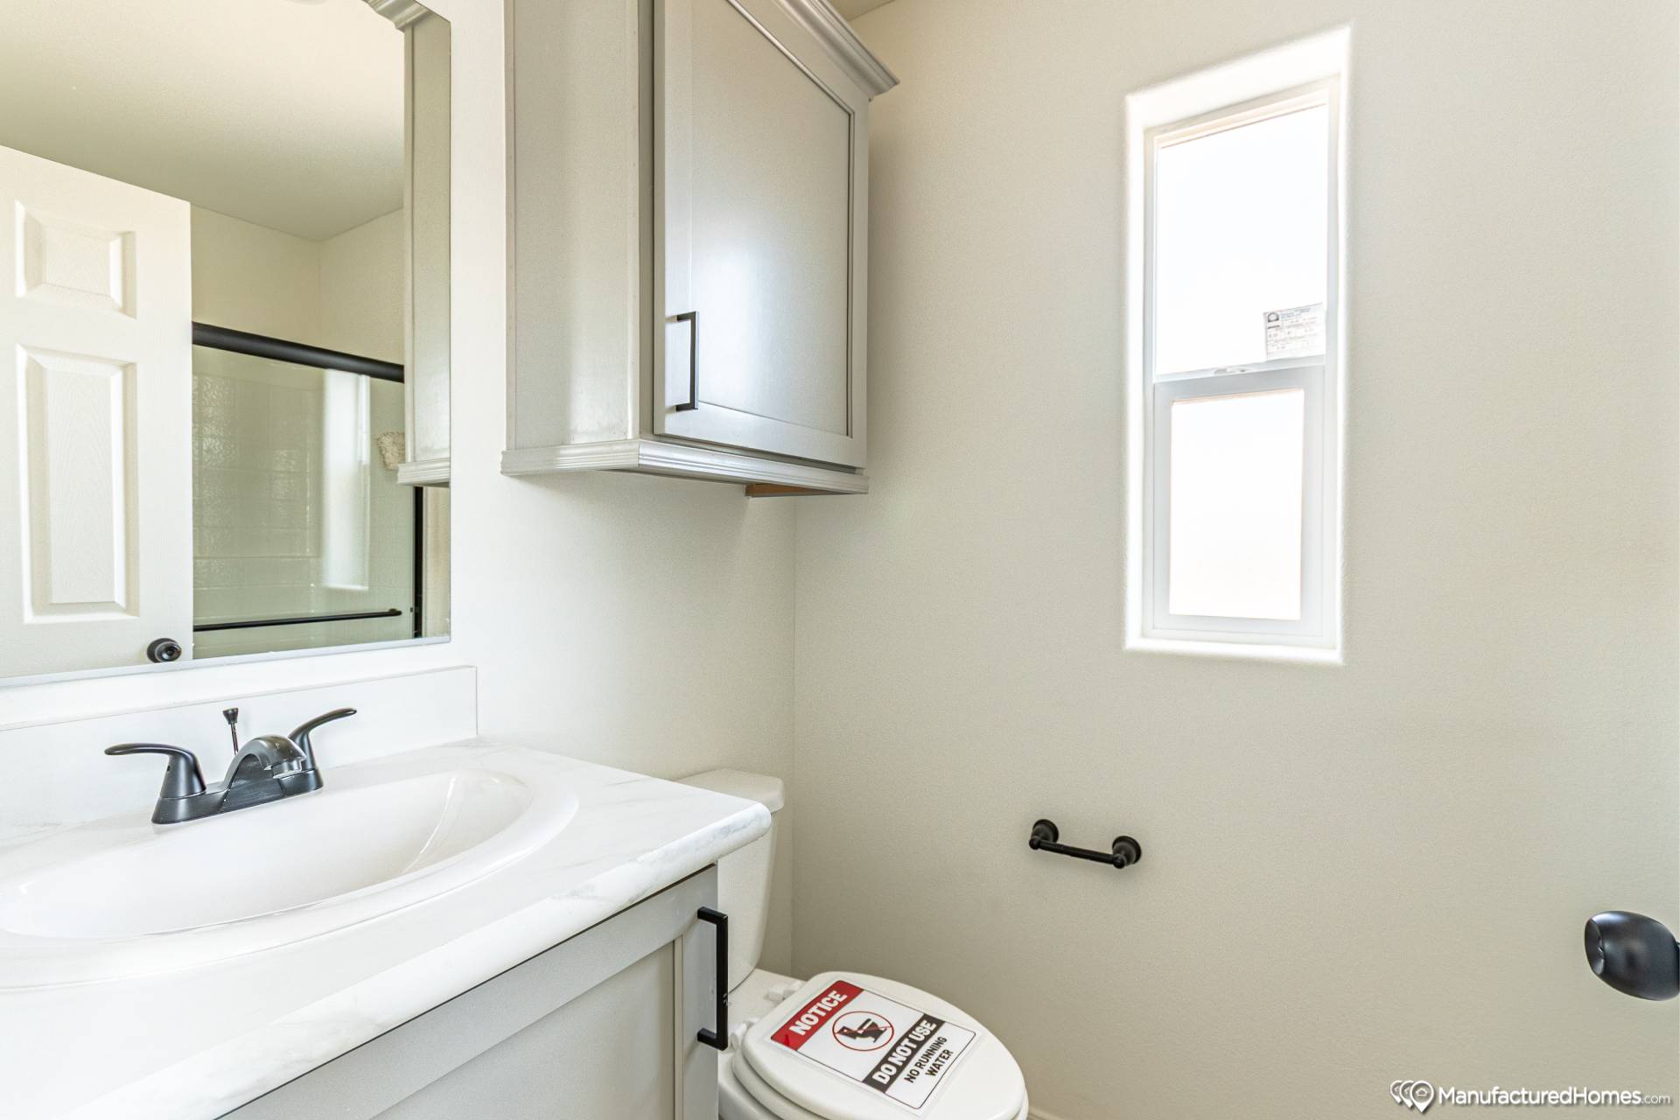
Bathroom Lighting: No vanity wall light in bathrooms, recessed can light only
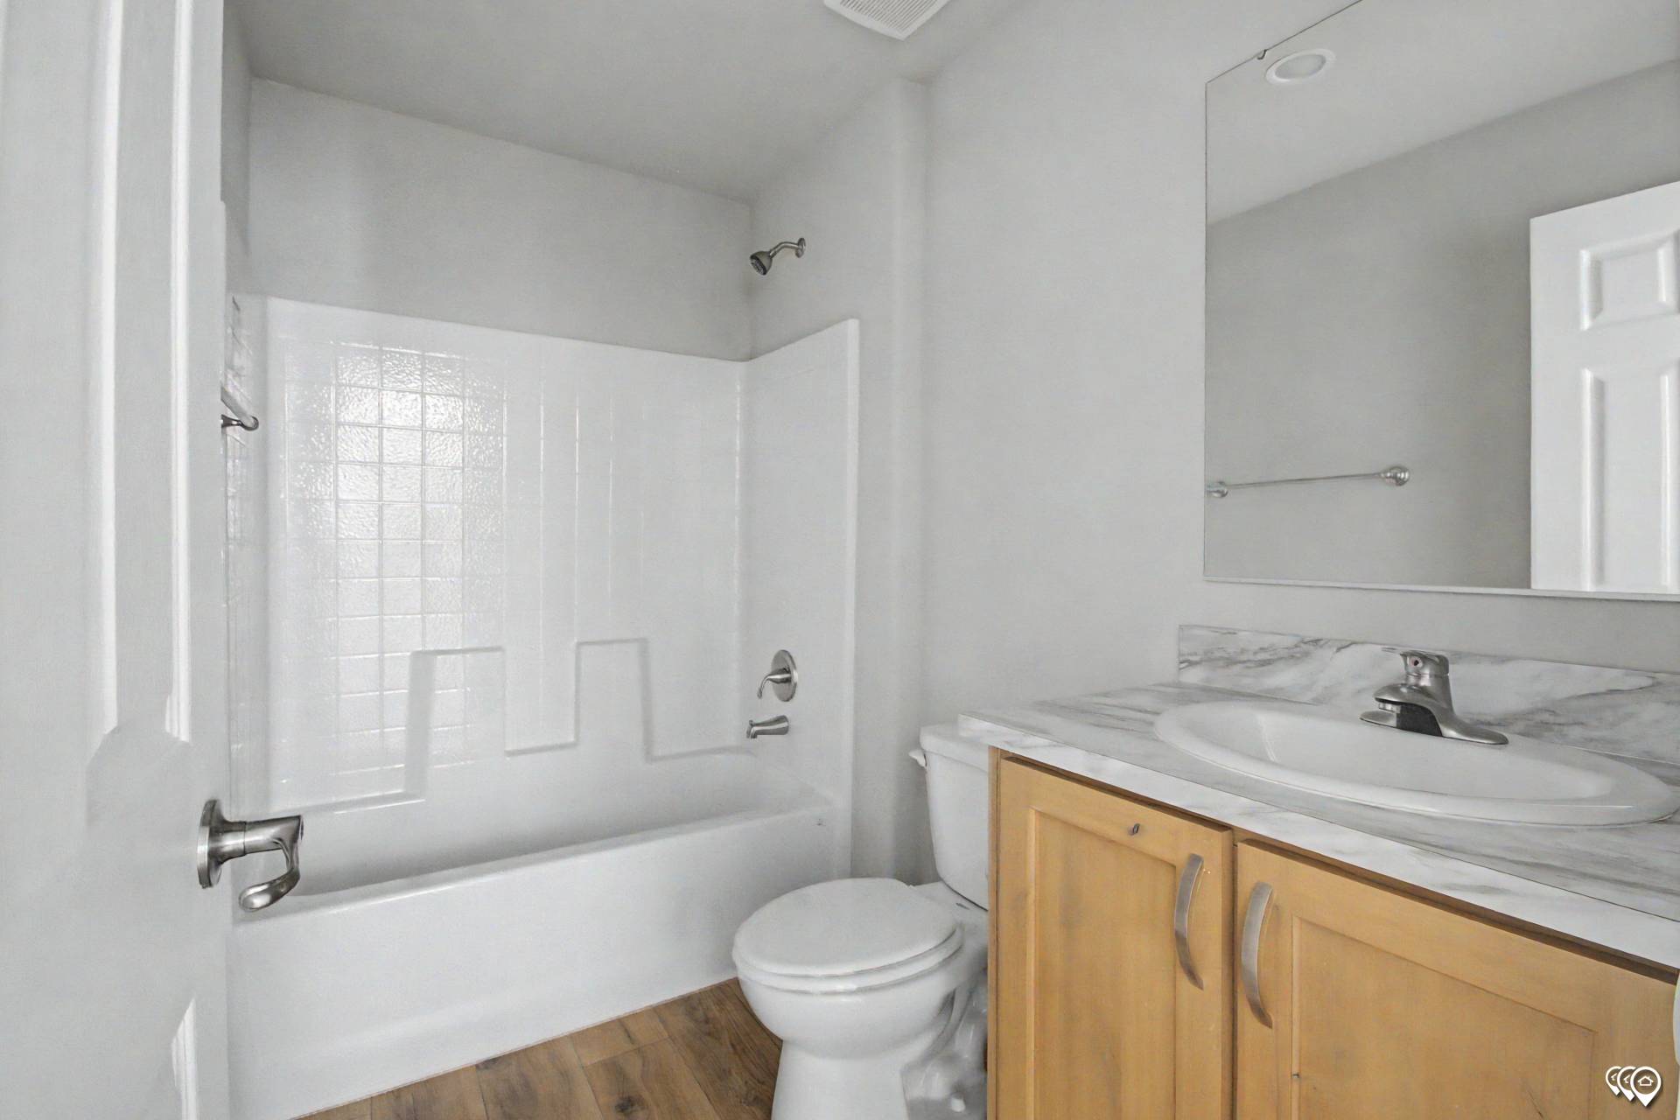
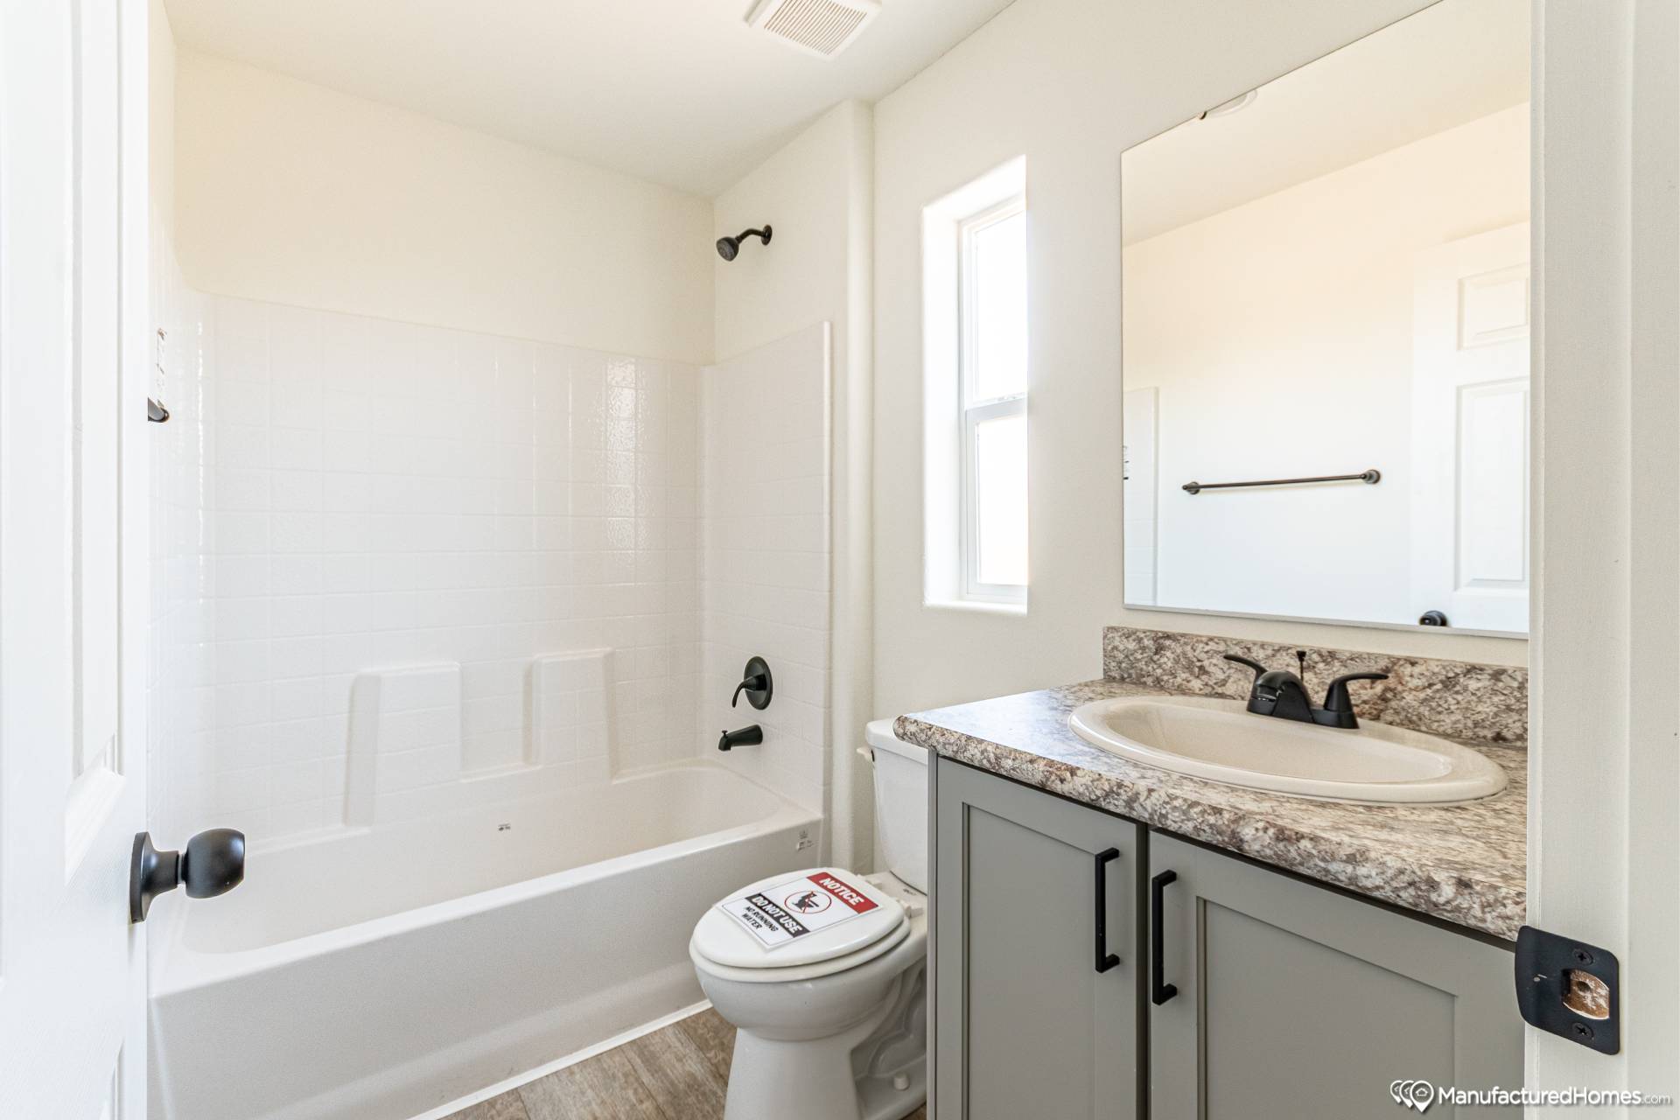
Bathroom Countertops: Square edge countertops
Bathroom Additional Specs: No recessed medicine cabinets
Bathroom Backsplash: Laminate backsplash
Bathroom Shower: Fiberglass shower stall with glass enclosure in master bath
Bathroom Mirror: Flat edge mirrors in bathrooms
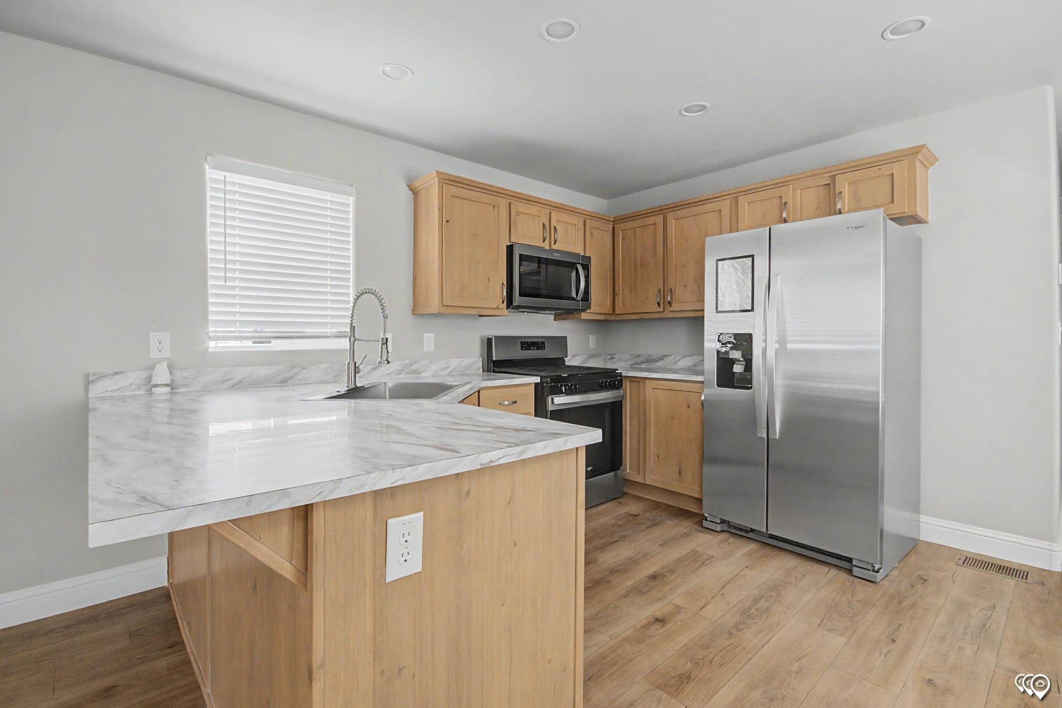
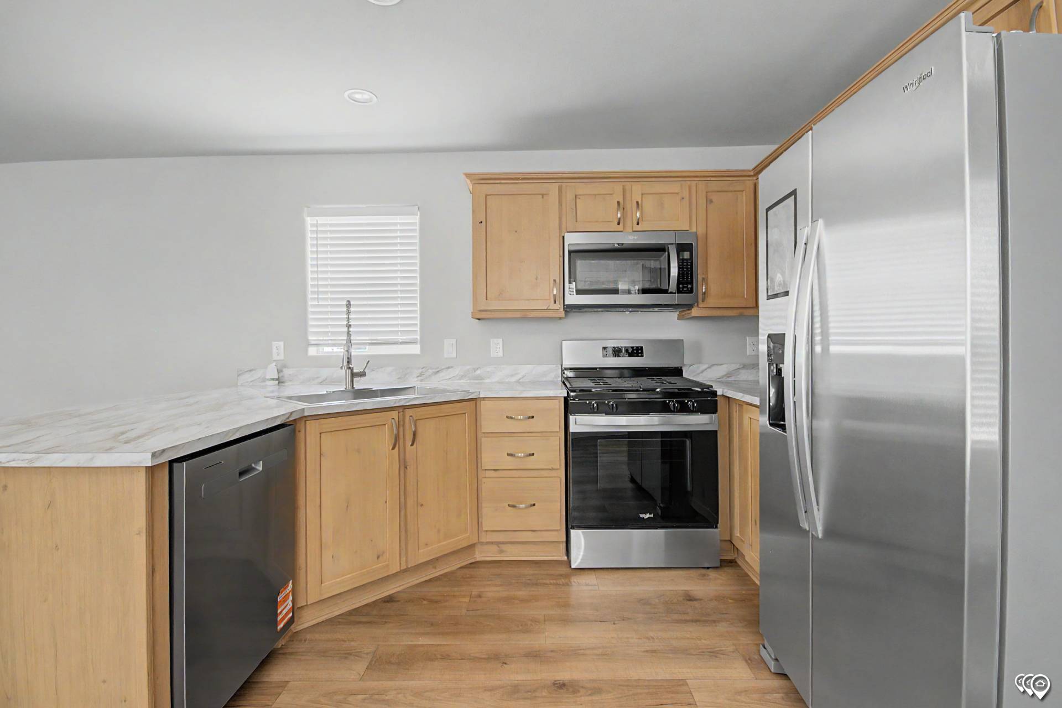
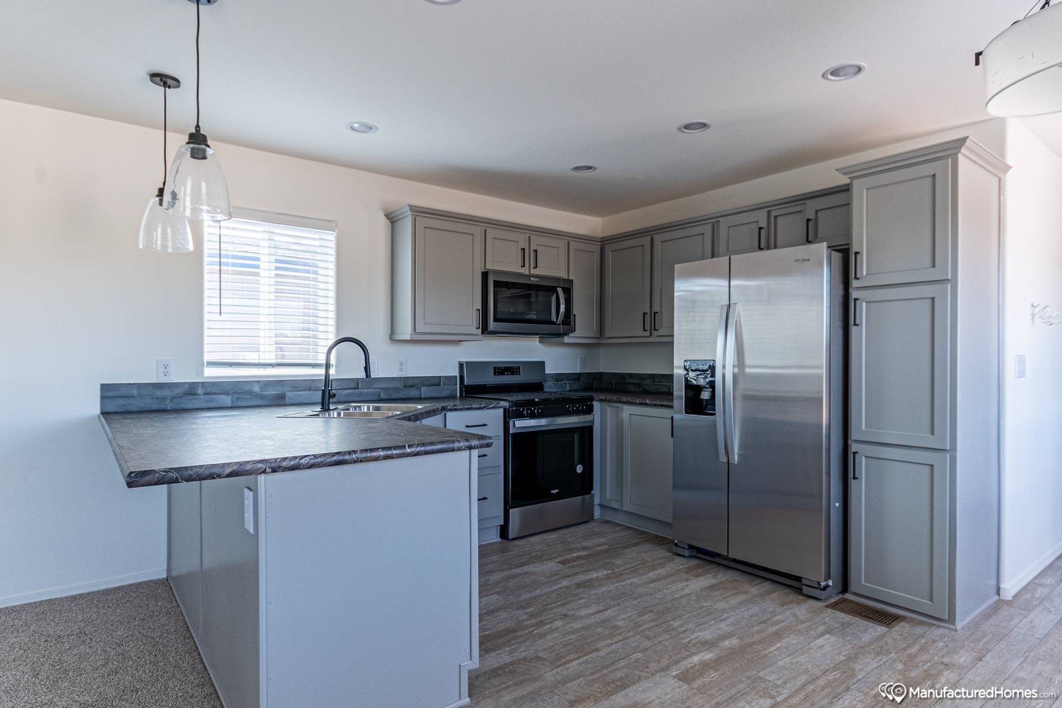
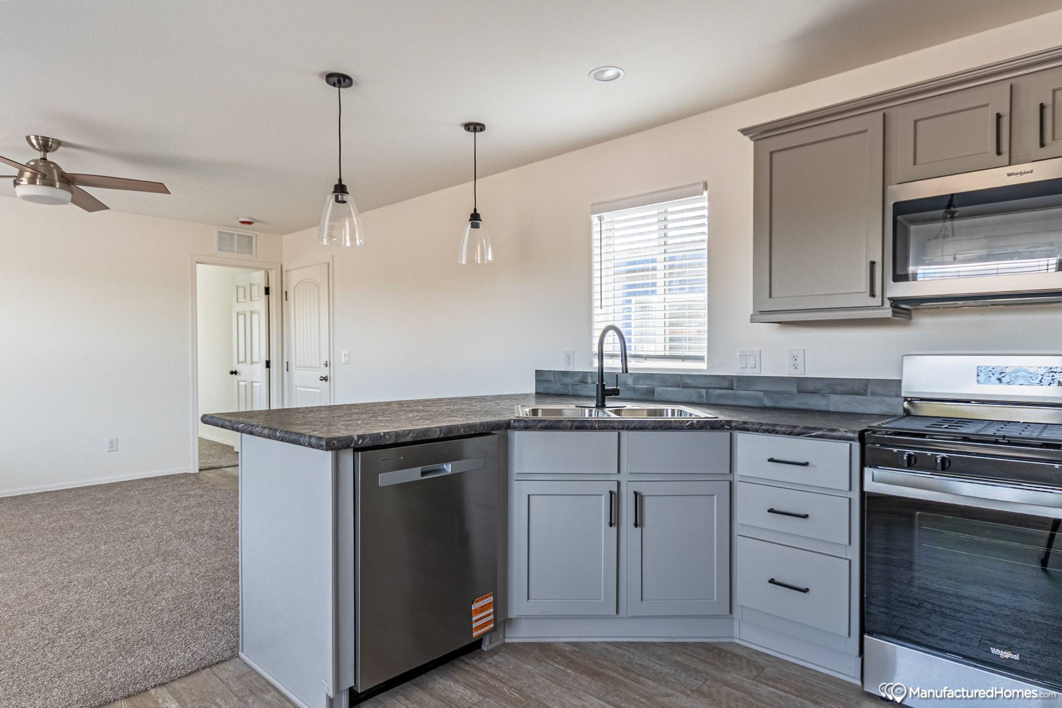
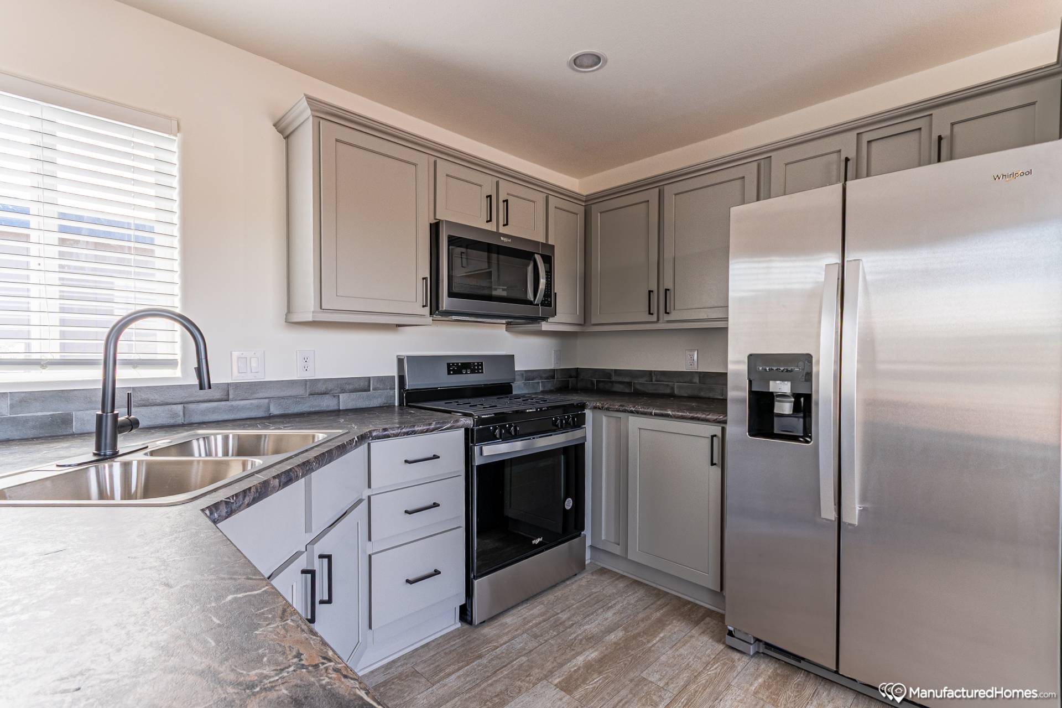
Kitchen Drawer Type: One bank of drawers in kitchen, no drawers over doors
Kitchen Countertops: Square edge countertops
Kitchen Backsplash: Laminate backsplash
Kitchen Appliances: Stainless steel appliance package