Exterior Wall Studs: 2 x 6 exterior walls
Roof Load: 30 lb. roof load construction
Side Wall Height: 9' exterior wall height
Insulation (Floors): R-22
Insulation (Walls): R-19
Insulation (Ceiling): R-25
Additional Specs: Distinctive Santa Fe style exterior design
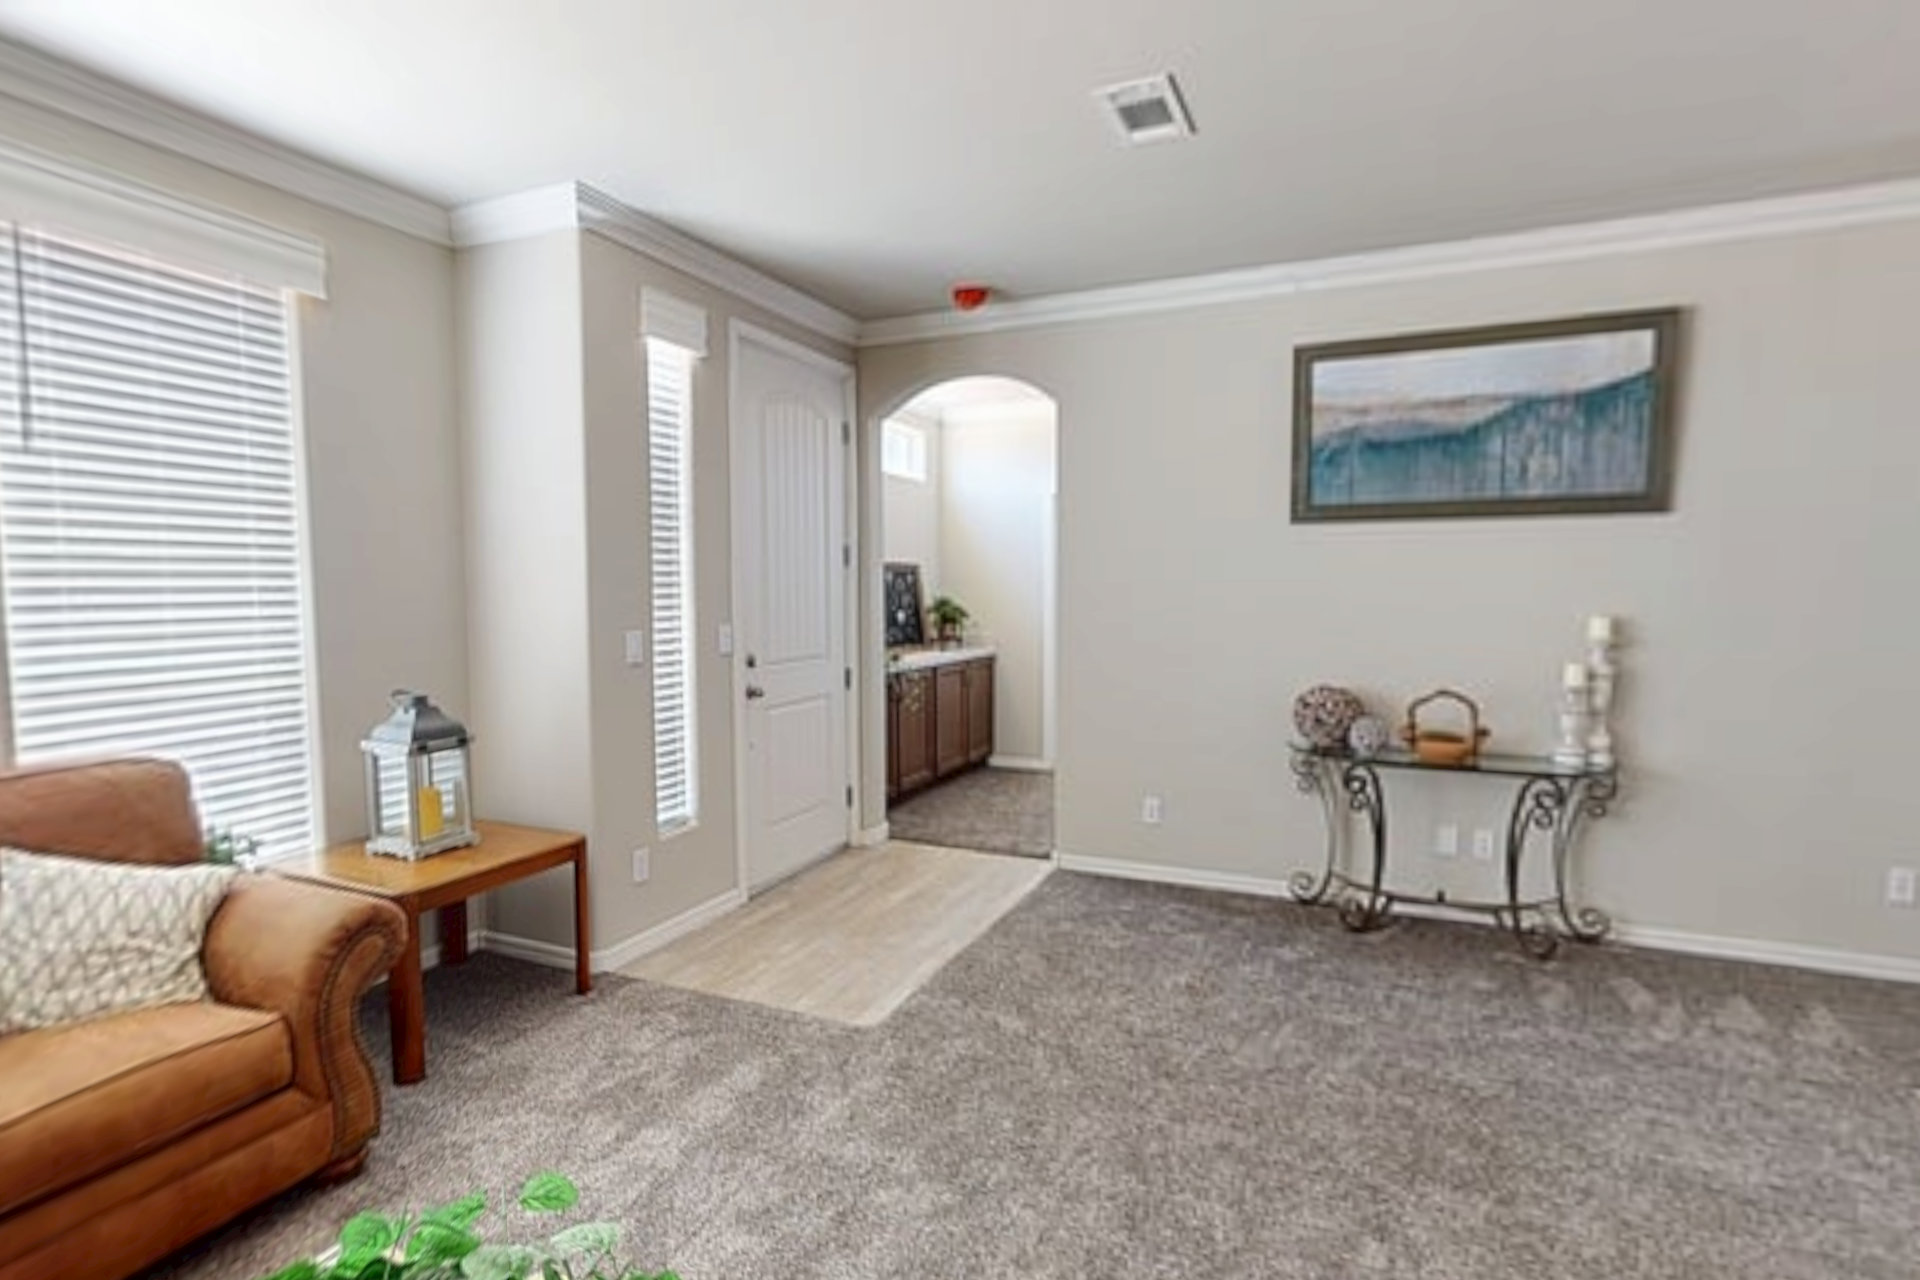
Front Door: 8' tall front door
Siding: Factory installed hardboard siding to be stucco'd over by the homebuyer and/or dealer
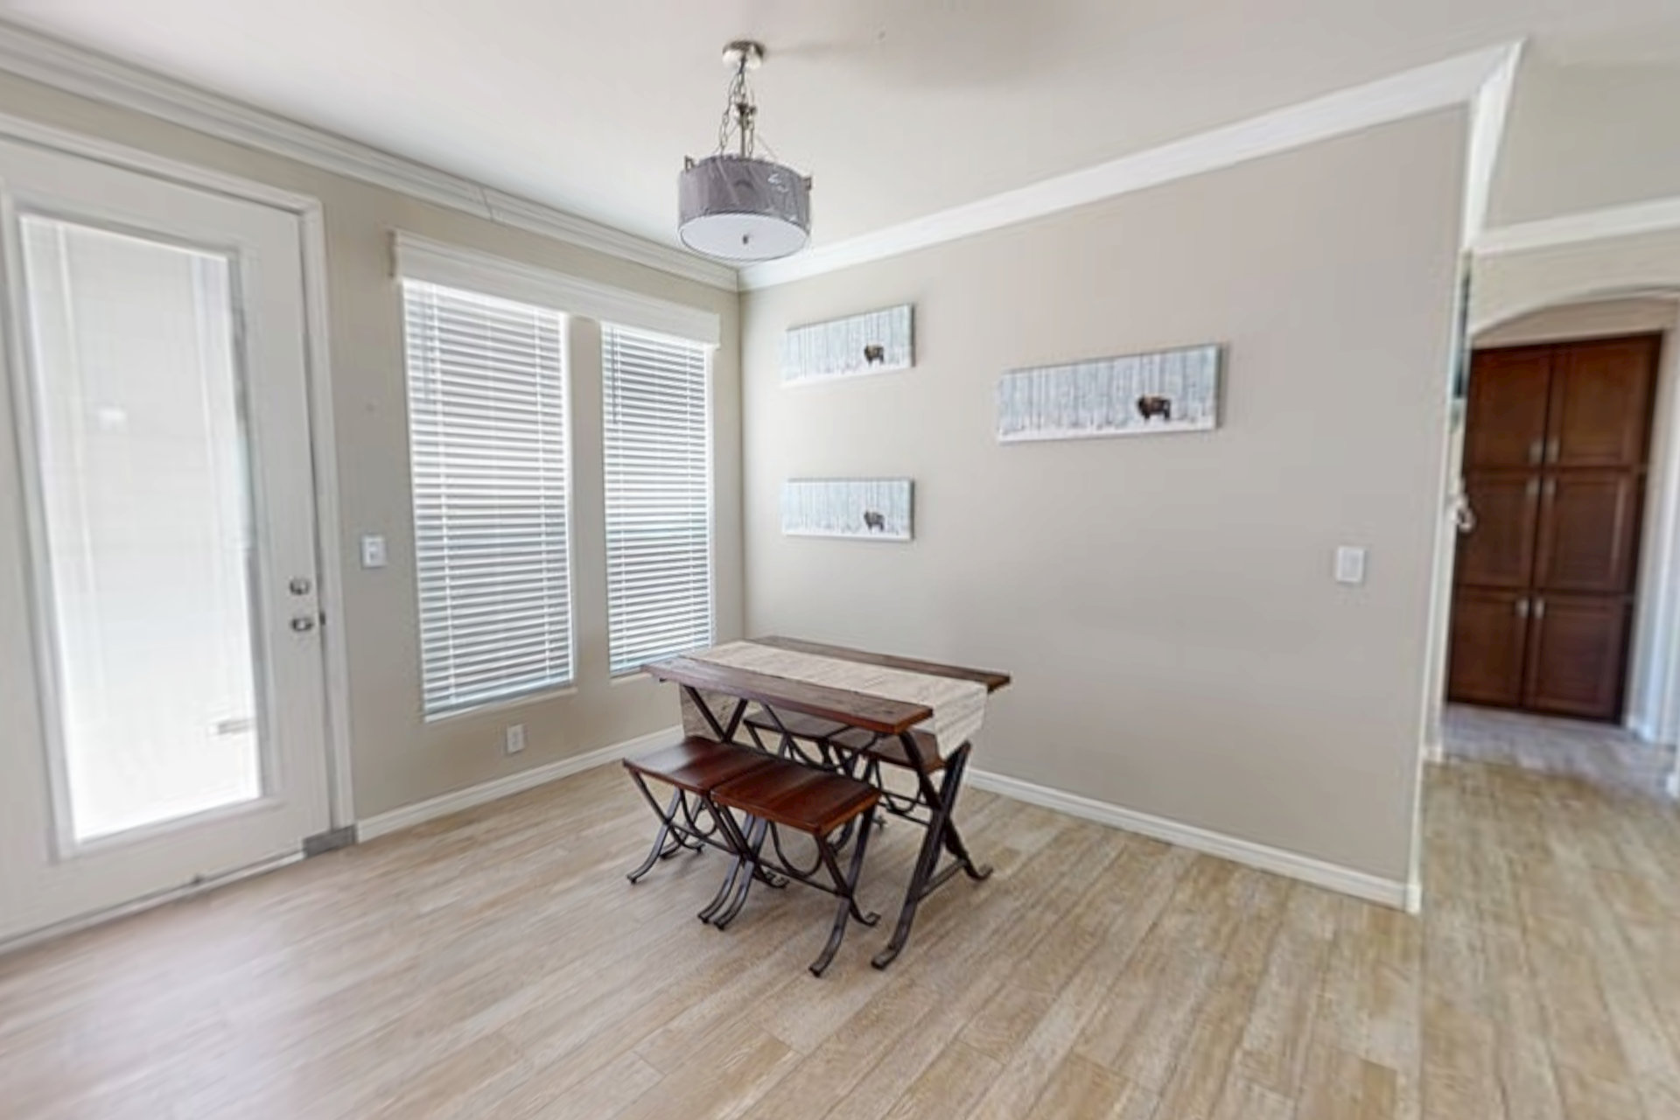
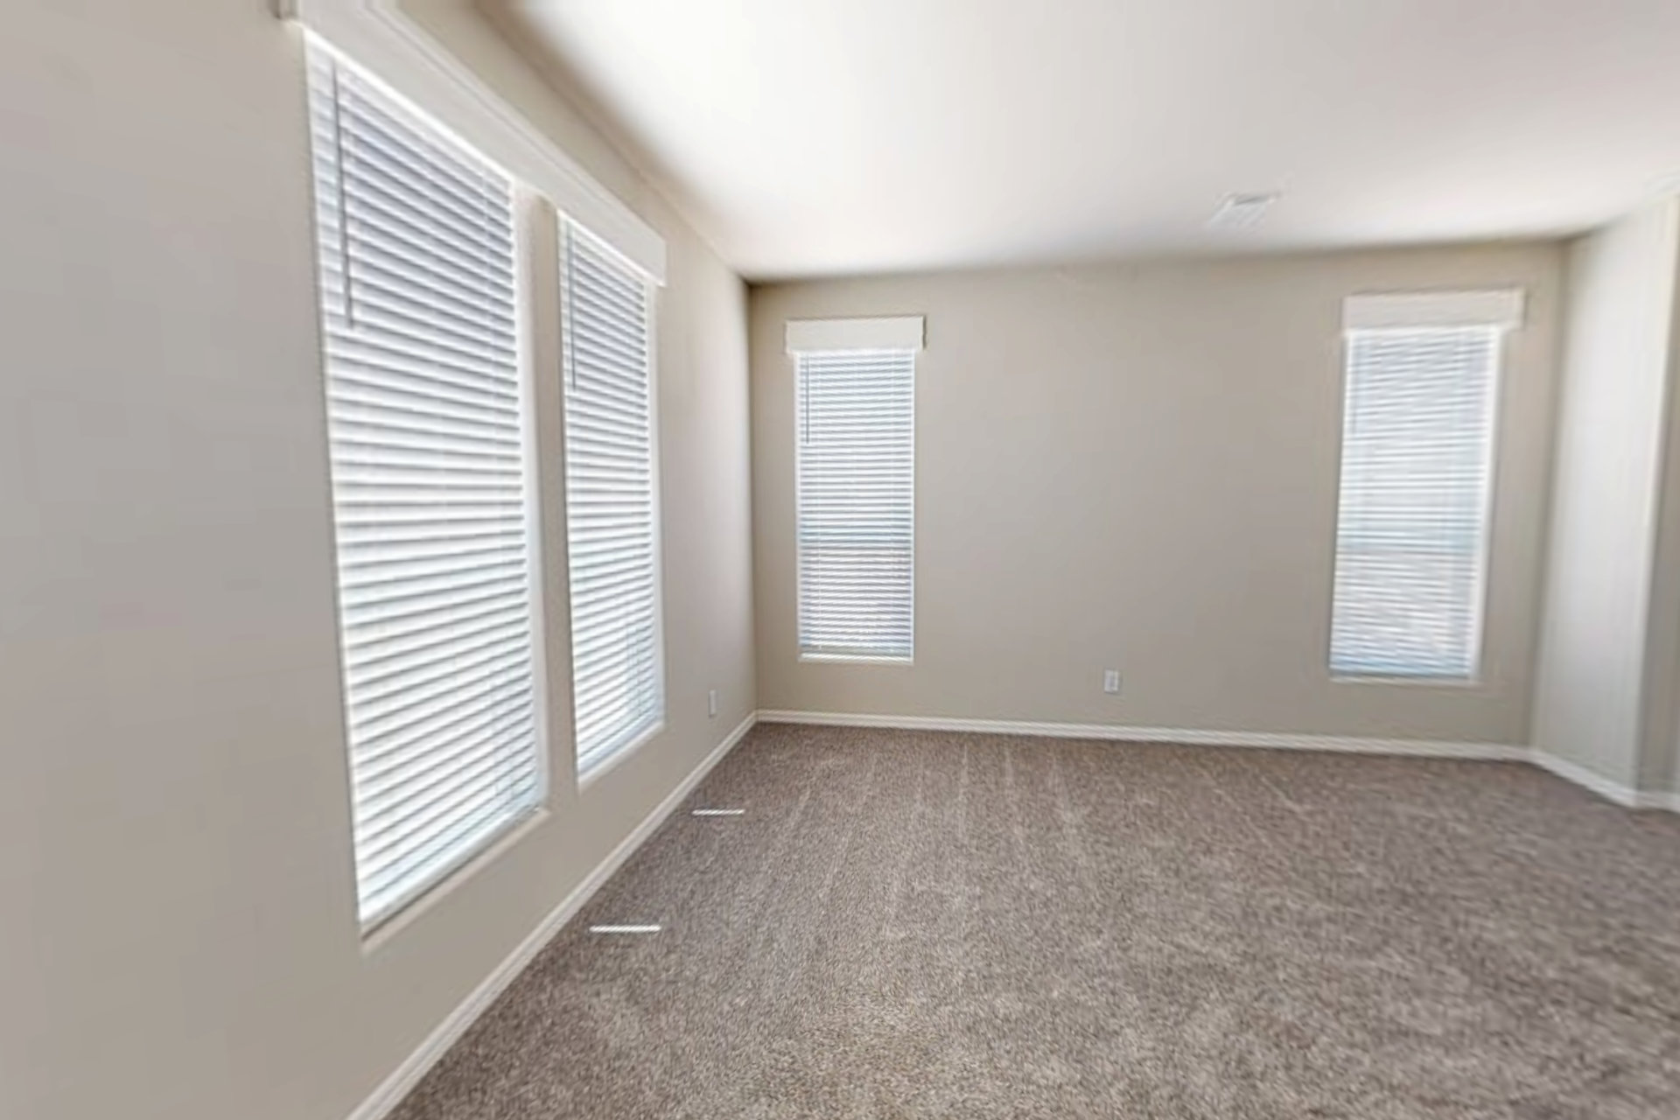
Window Type: Large 80" tall vinyl dual glaze windows
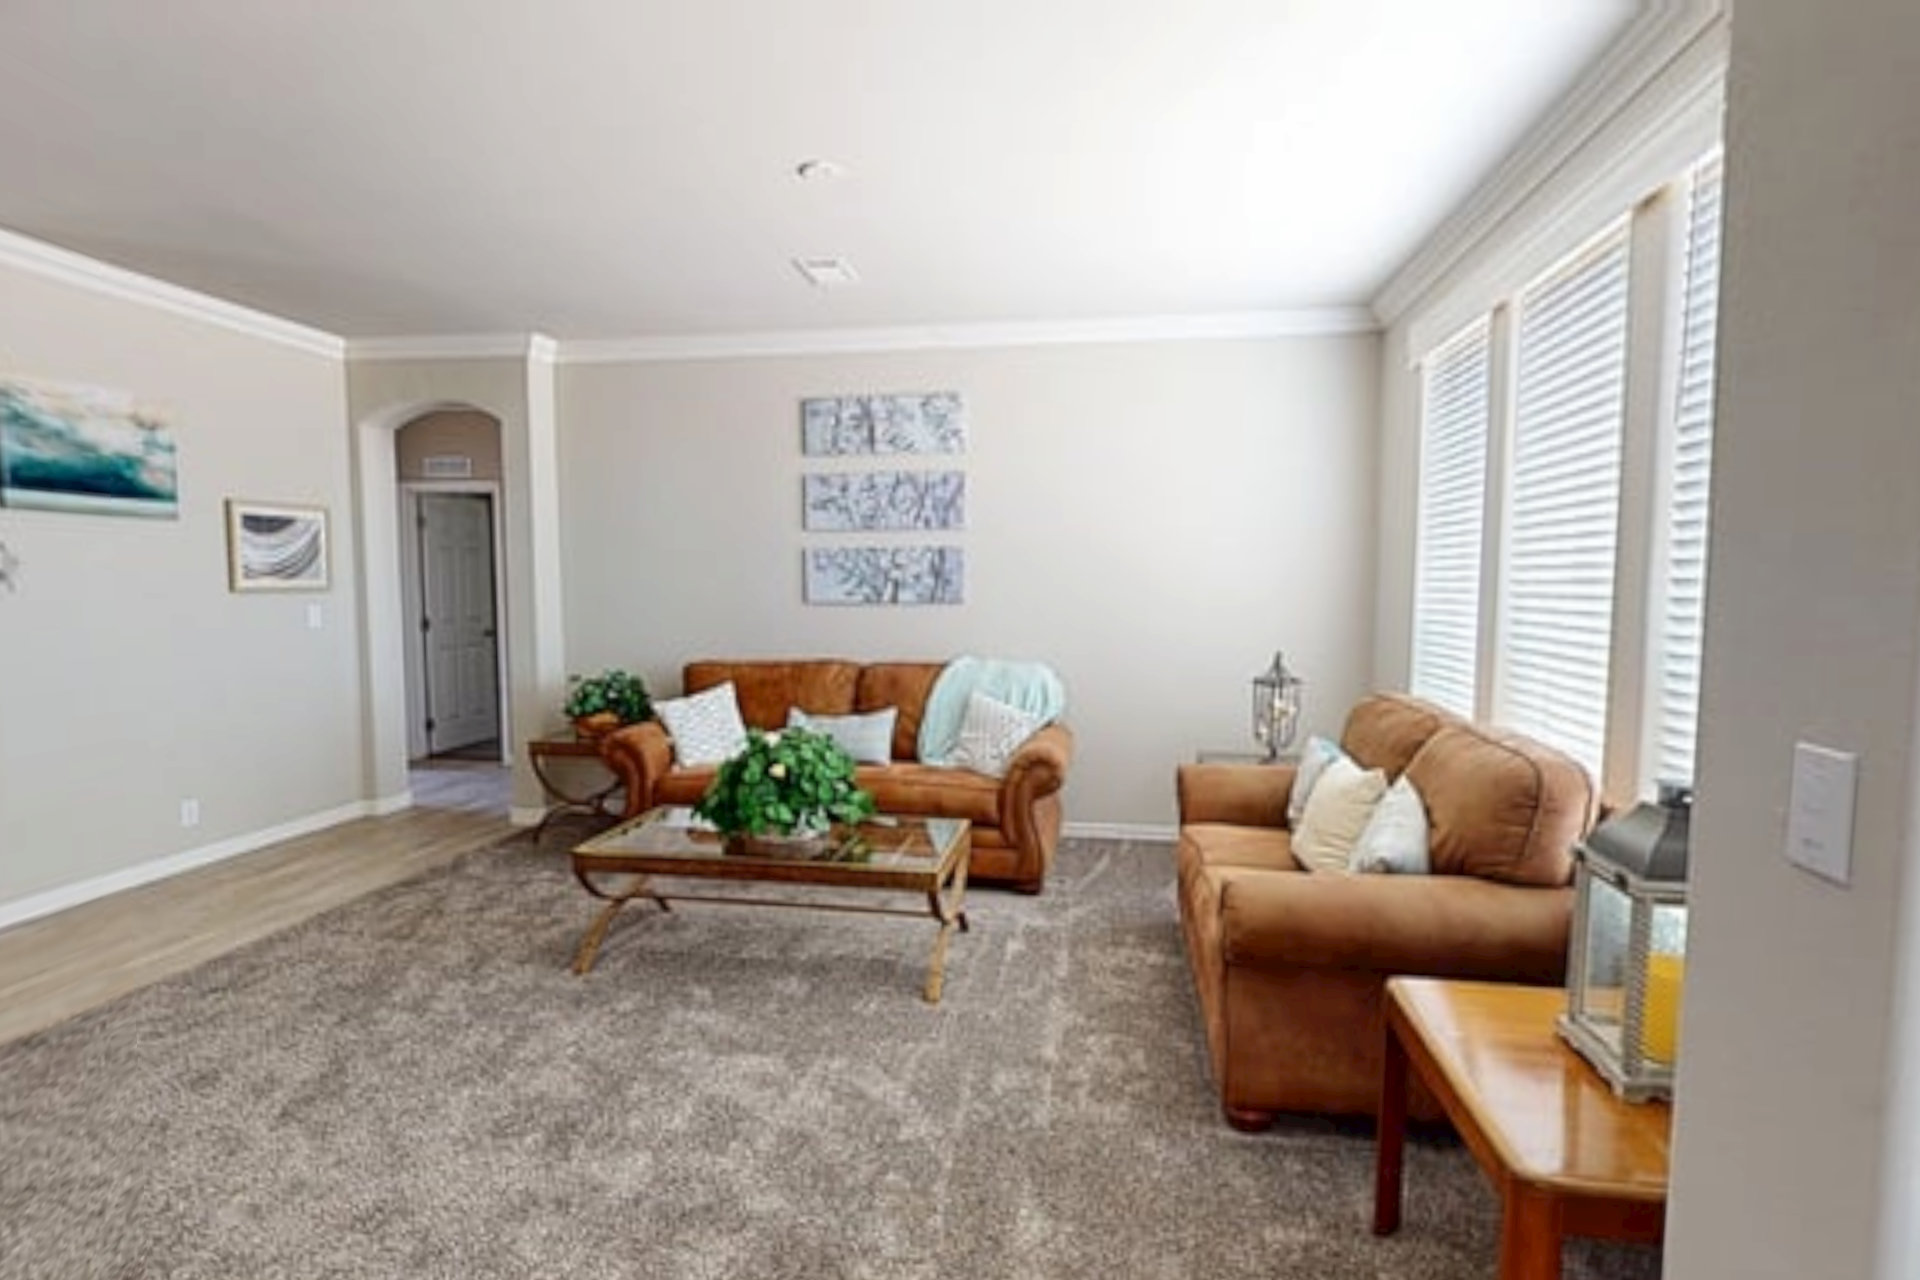
Window Treatment: 2" window blinds
Wall Finish: Fully taped, textured, and painted walls throughout home
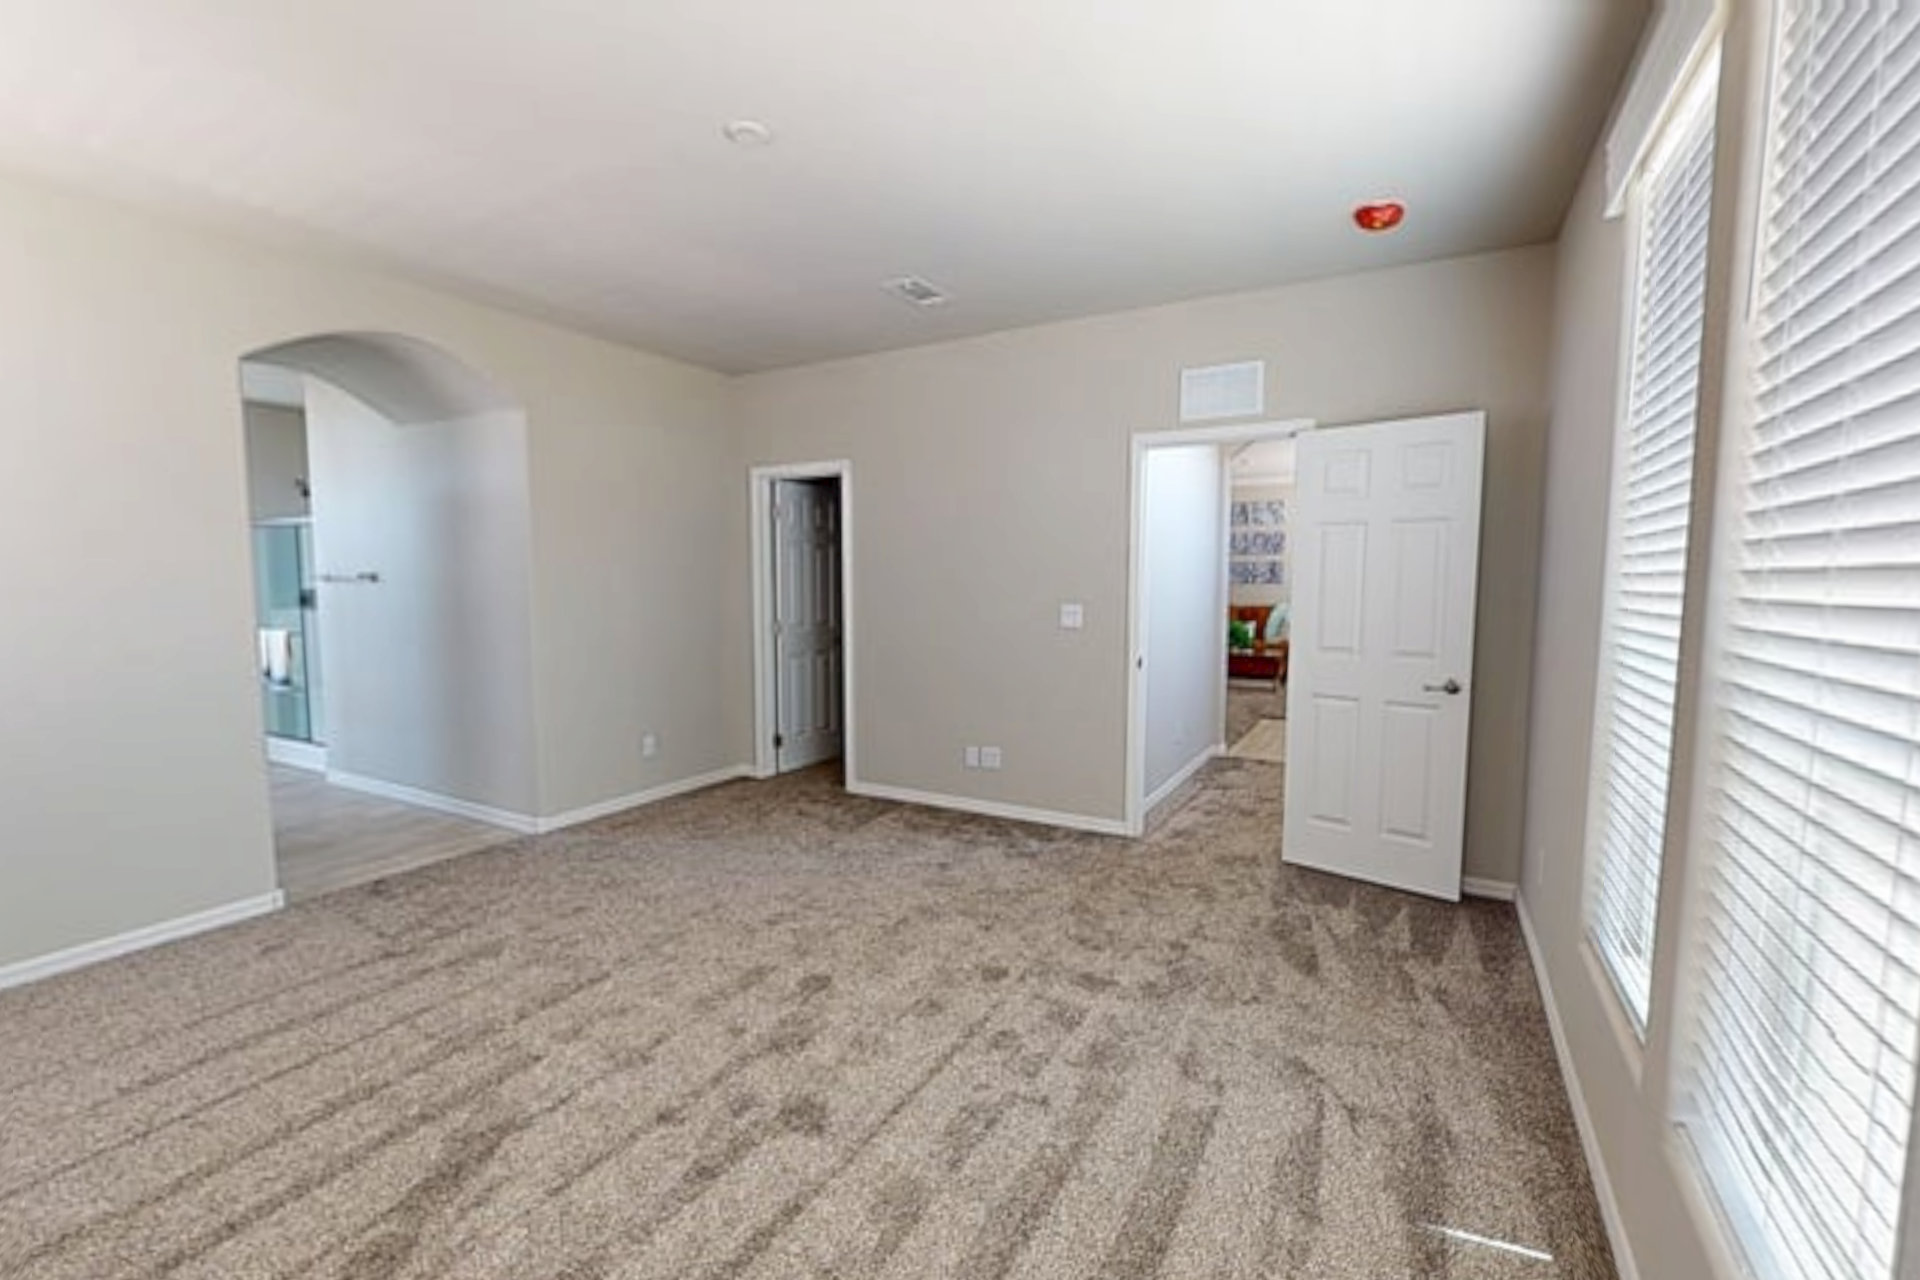
Interior Doors: Residential six panel passage doors and wardrobe doors
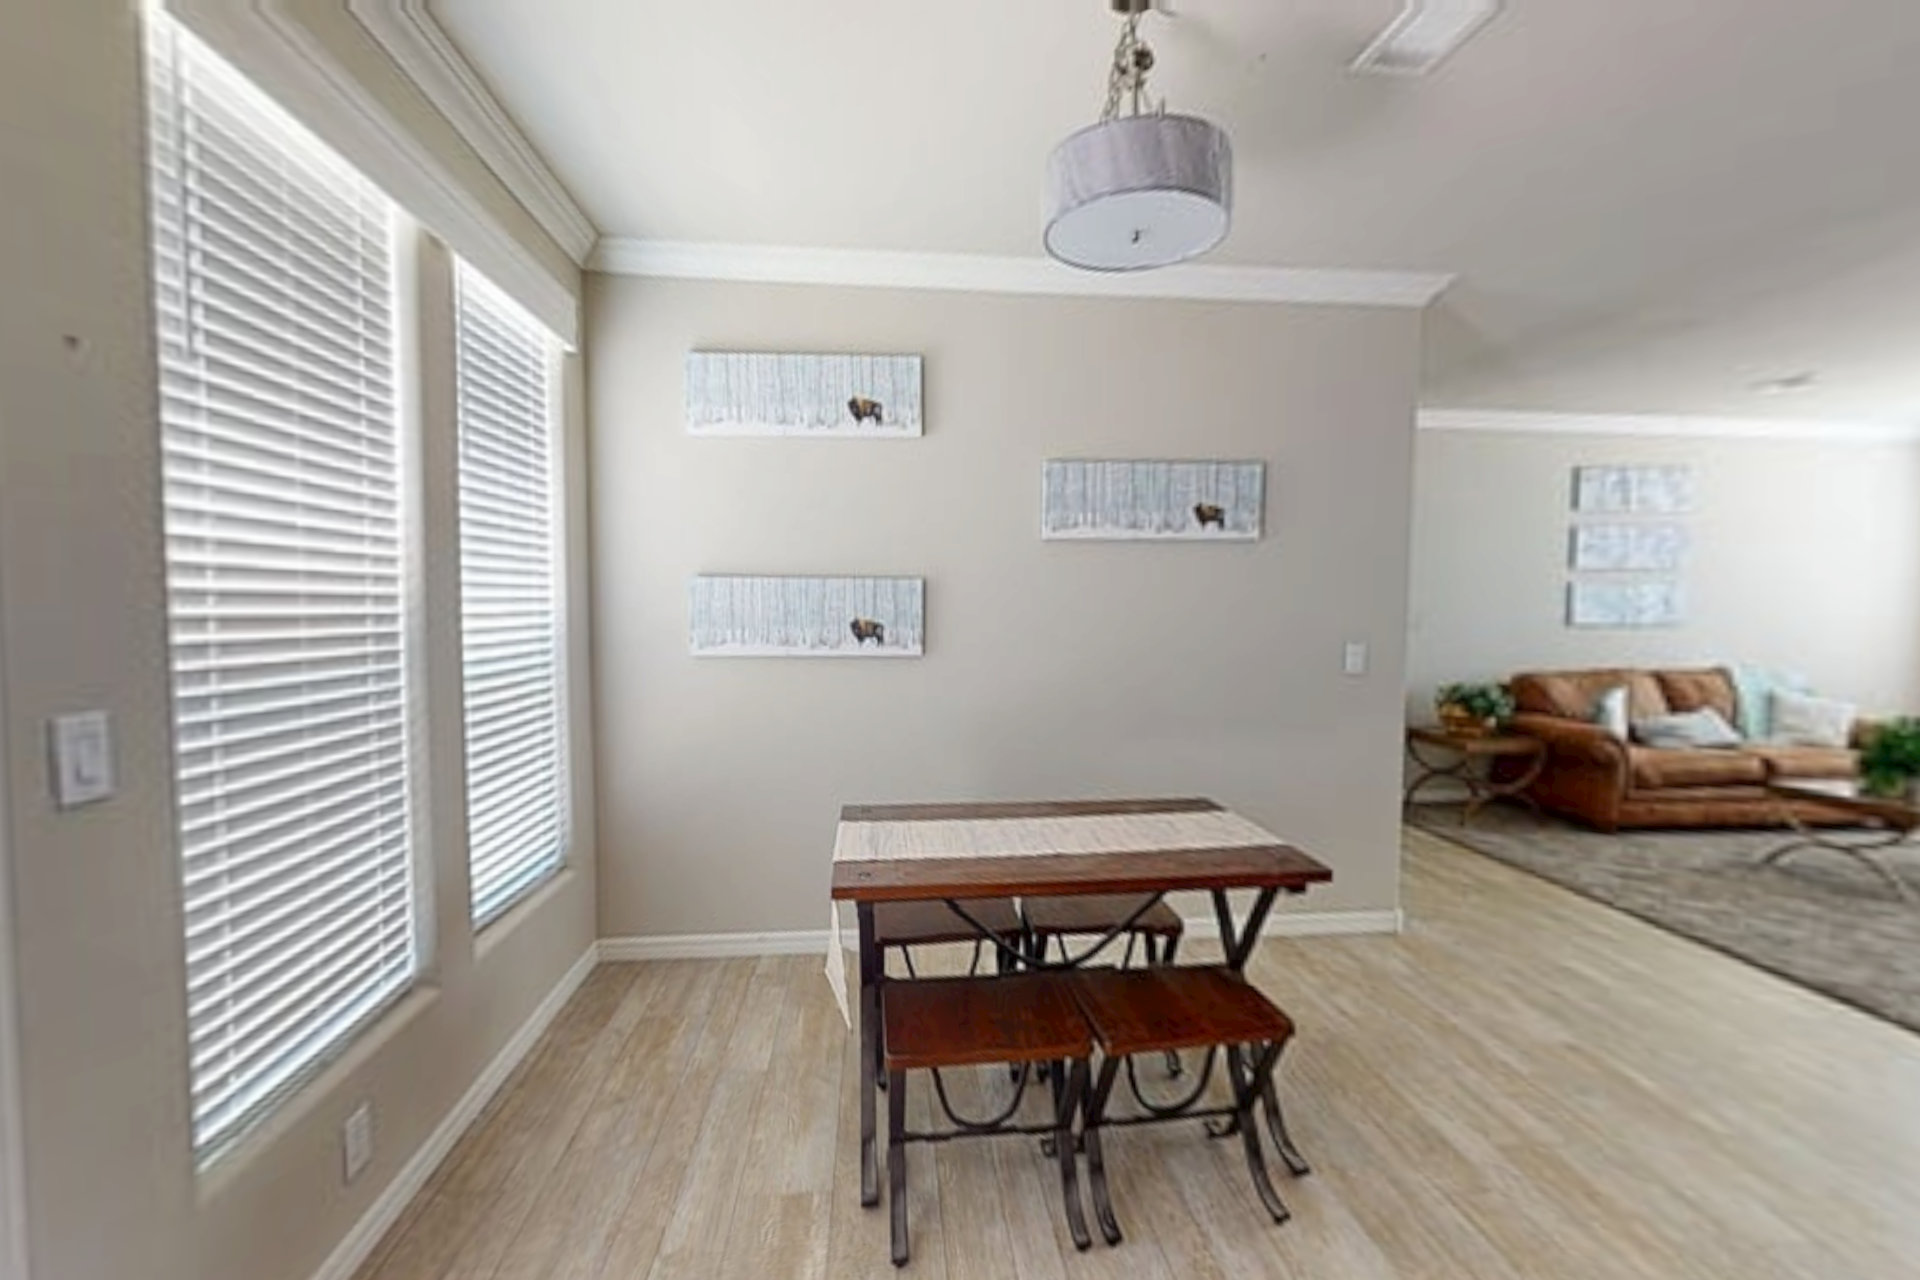
Interior Lighting: Designer quality lighting fixtures
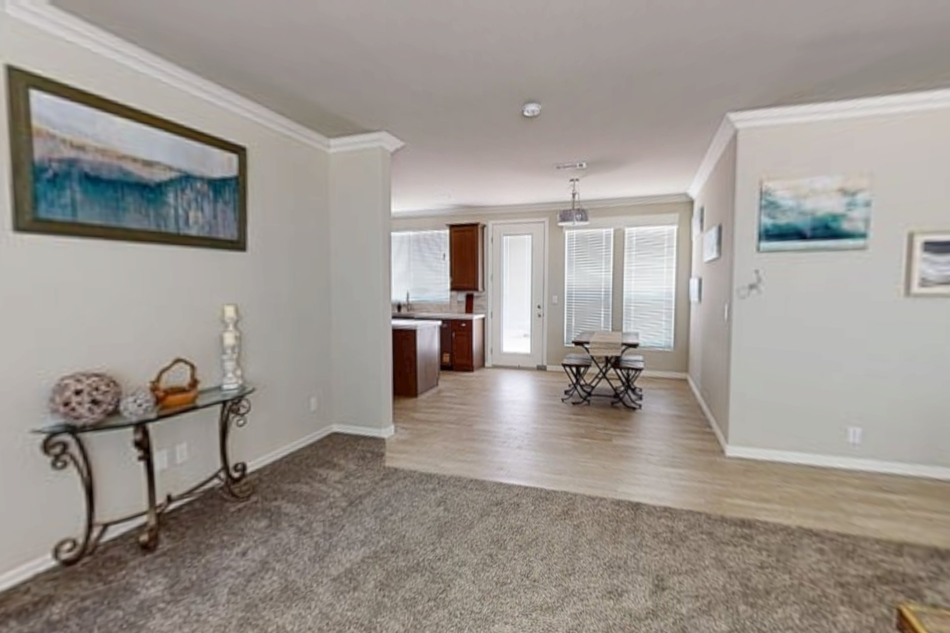
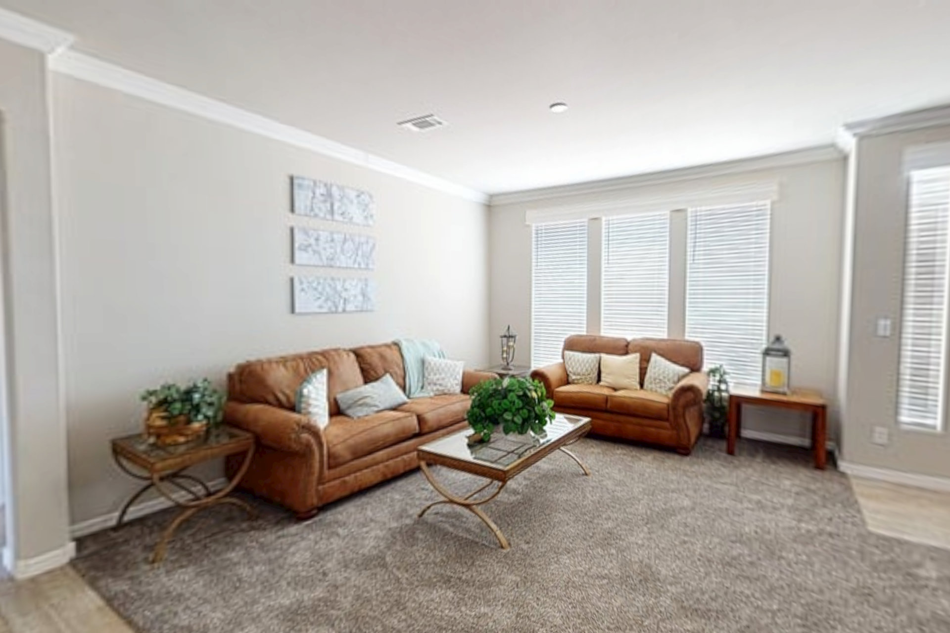
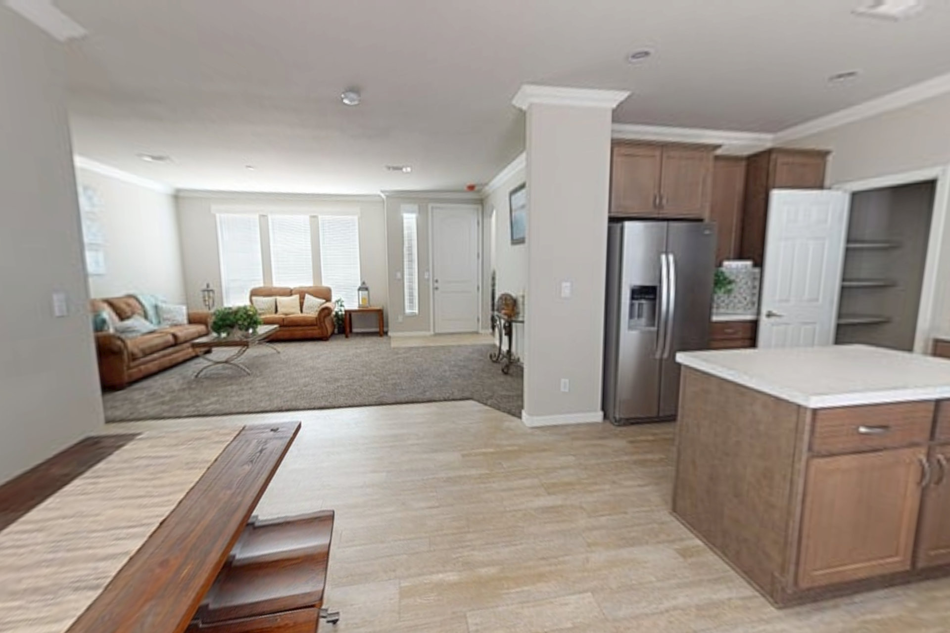
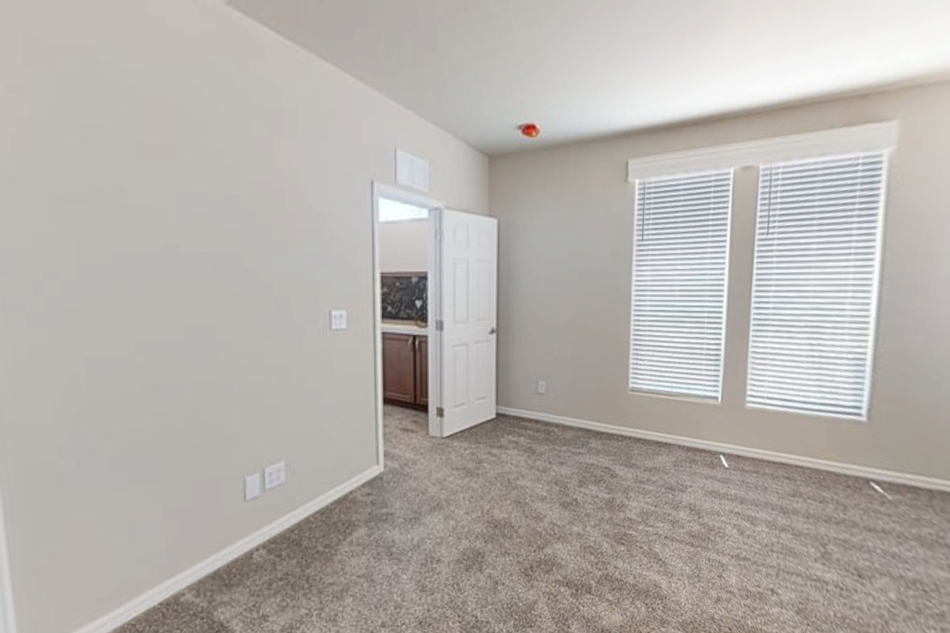
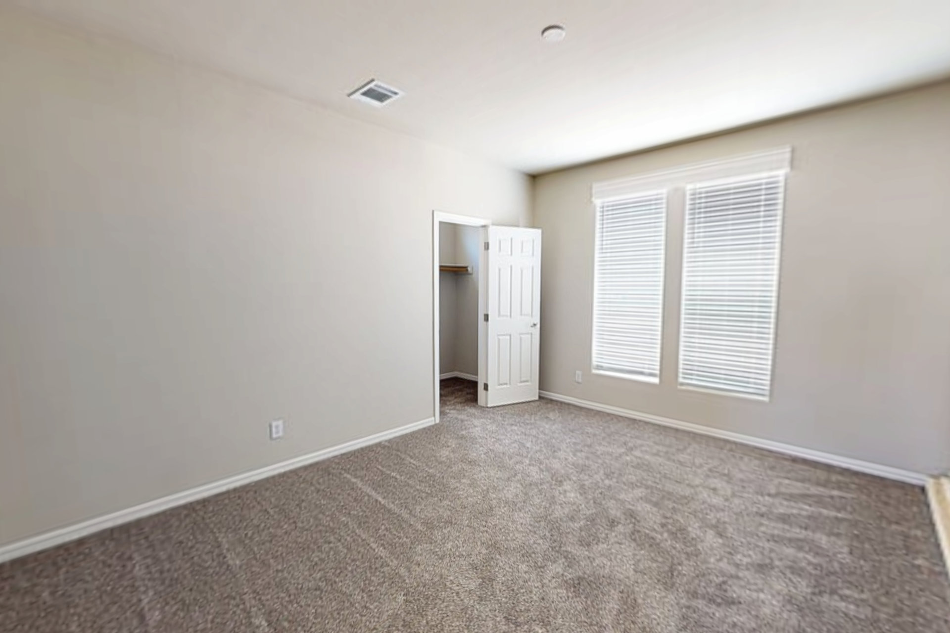
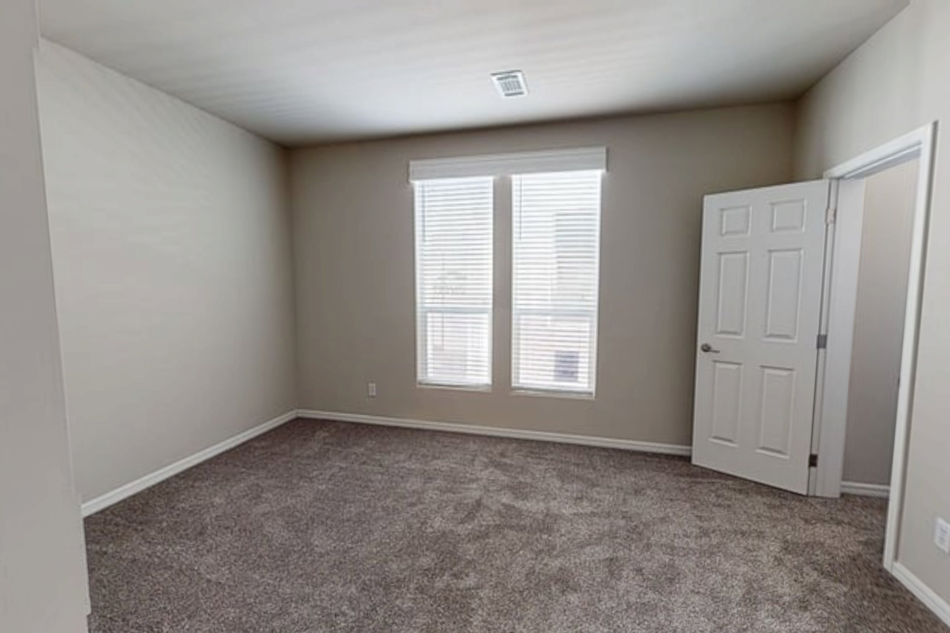
Additional Specs: Beautiful FHA approved carpeting in living room, family room, hallway, bedrooms, and den
Electrical Service: 100 amp electrical service
Furnace: Down flow gas furnace with floor ducts
Water Heater: 30 gallon electric water heater
Bathroom Flooring: Linoleum floor
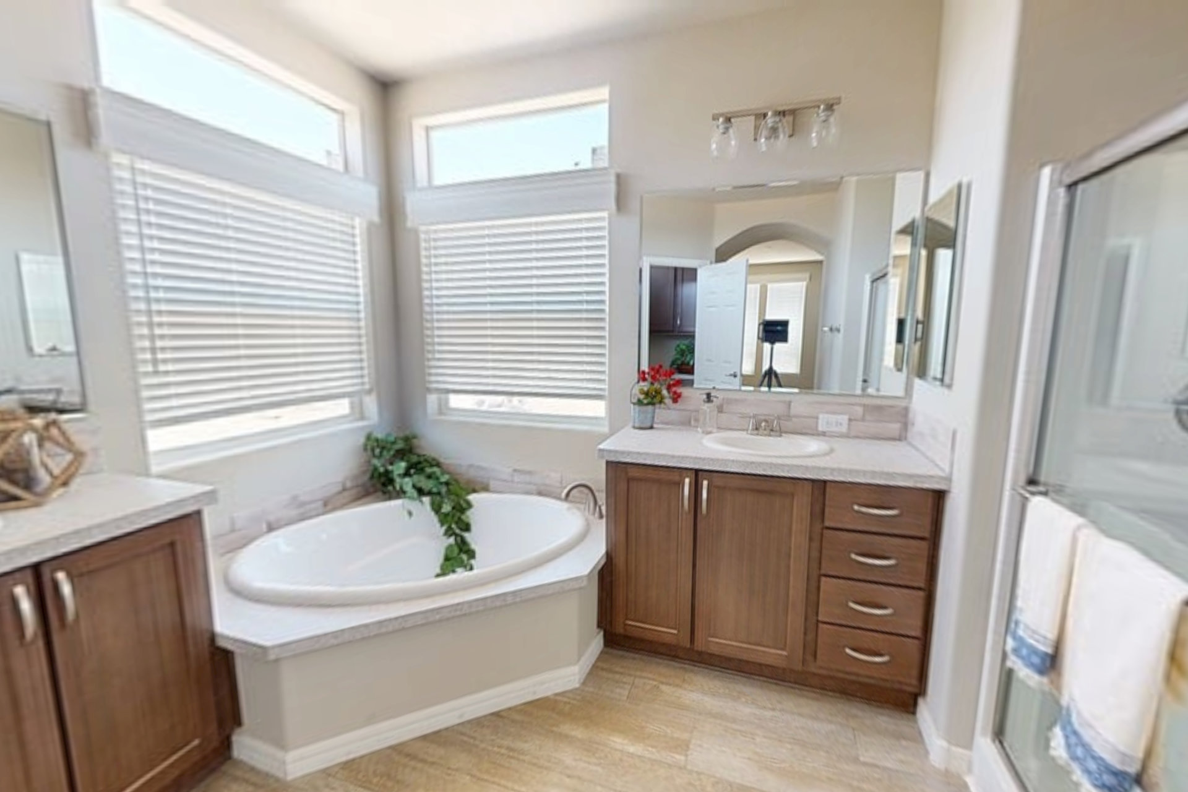
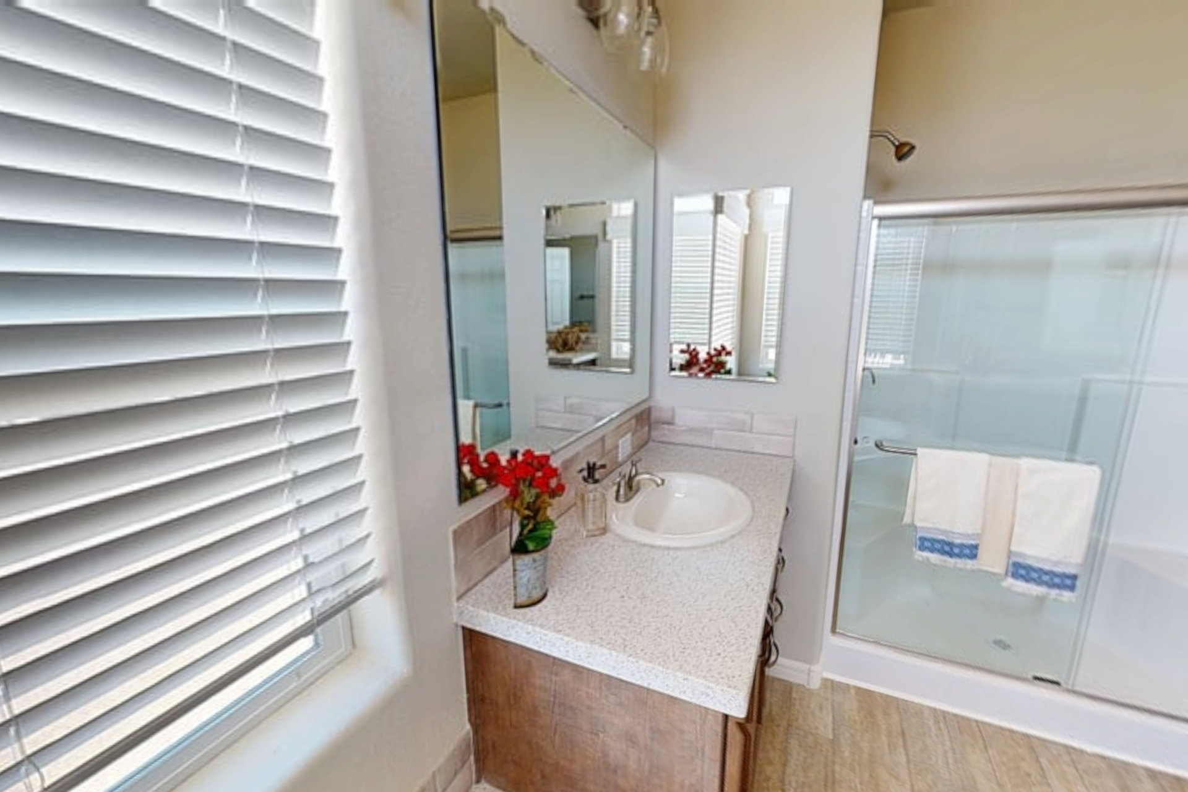
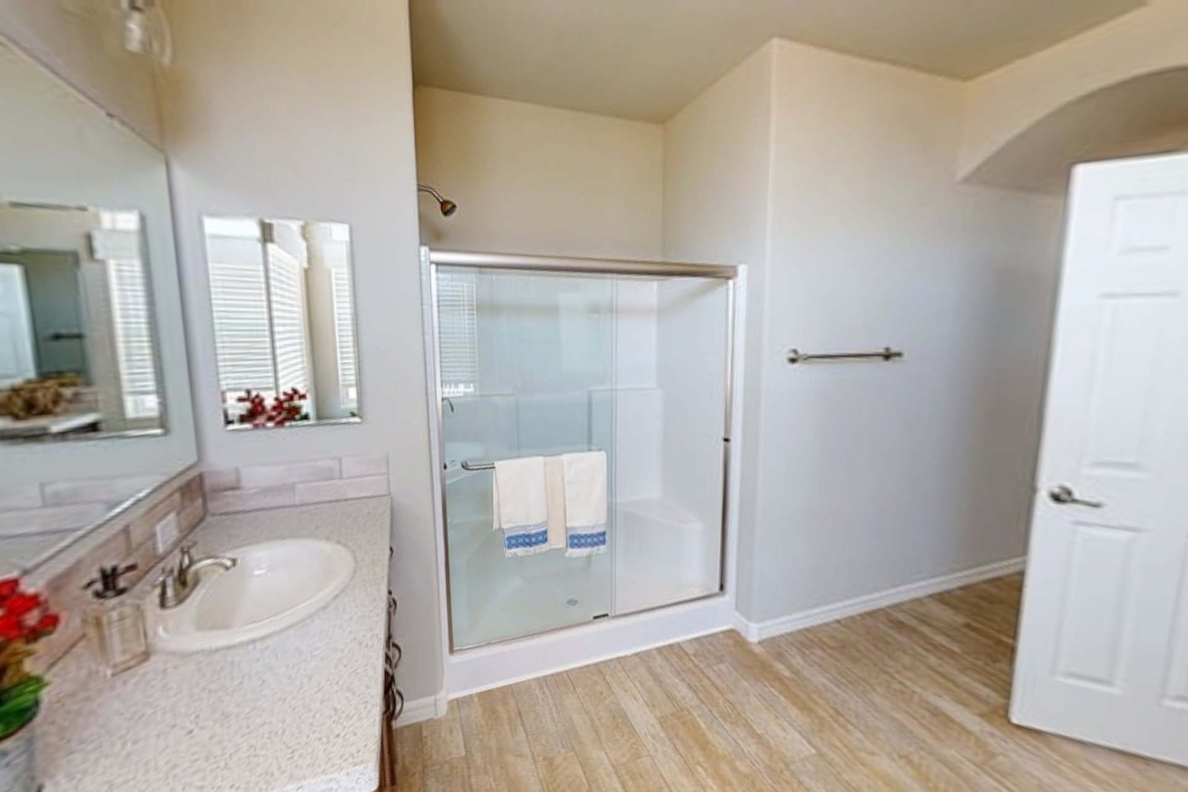
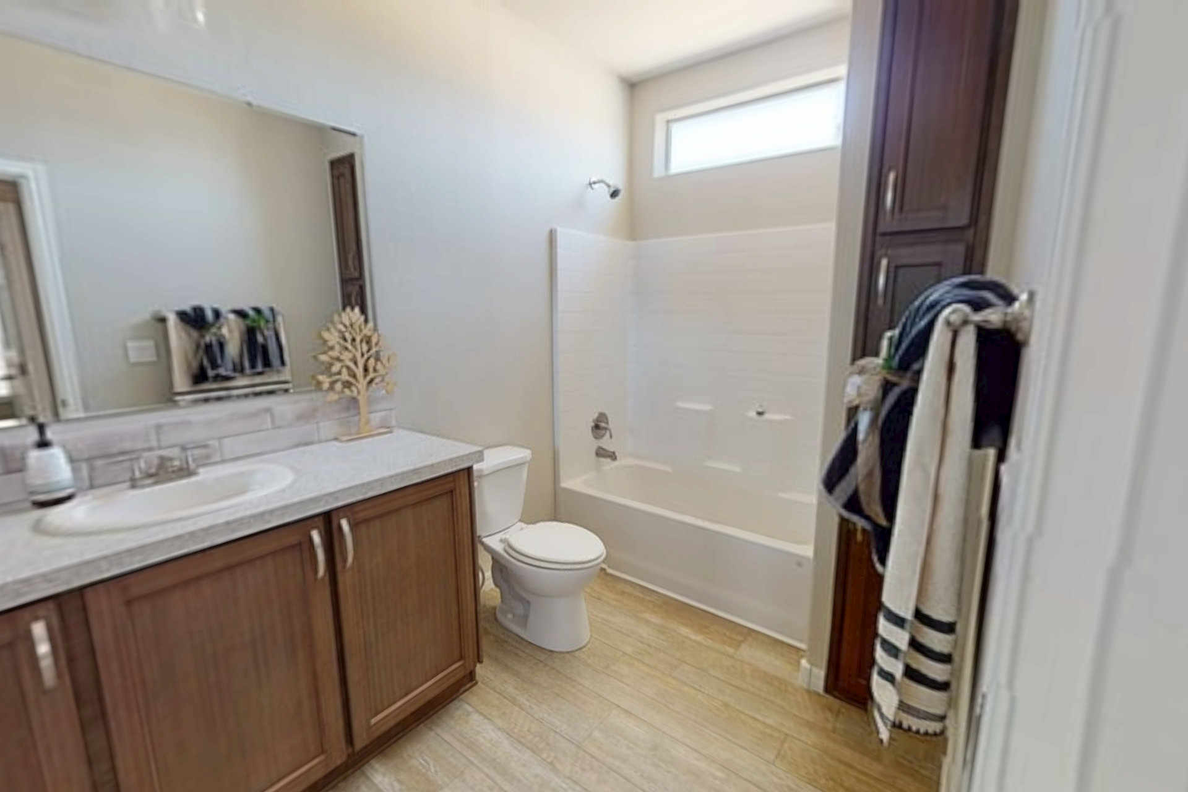
Bathroom Countertops: Premium laminate countertops
Bathroom Faucets: Single lever or dual handle lavatory faucets
Bathroom Additional Specs: Full size beveled edge mirrors and medicine cabinets
Bathroom Backsplash: Crescent front edge and ceramic tile backsplash
Bathroom Shower: Fiberglass tub / shower in all bathrooms
Bathroom Toilet Type: Elongated toilets
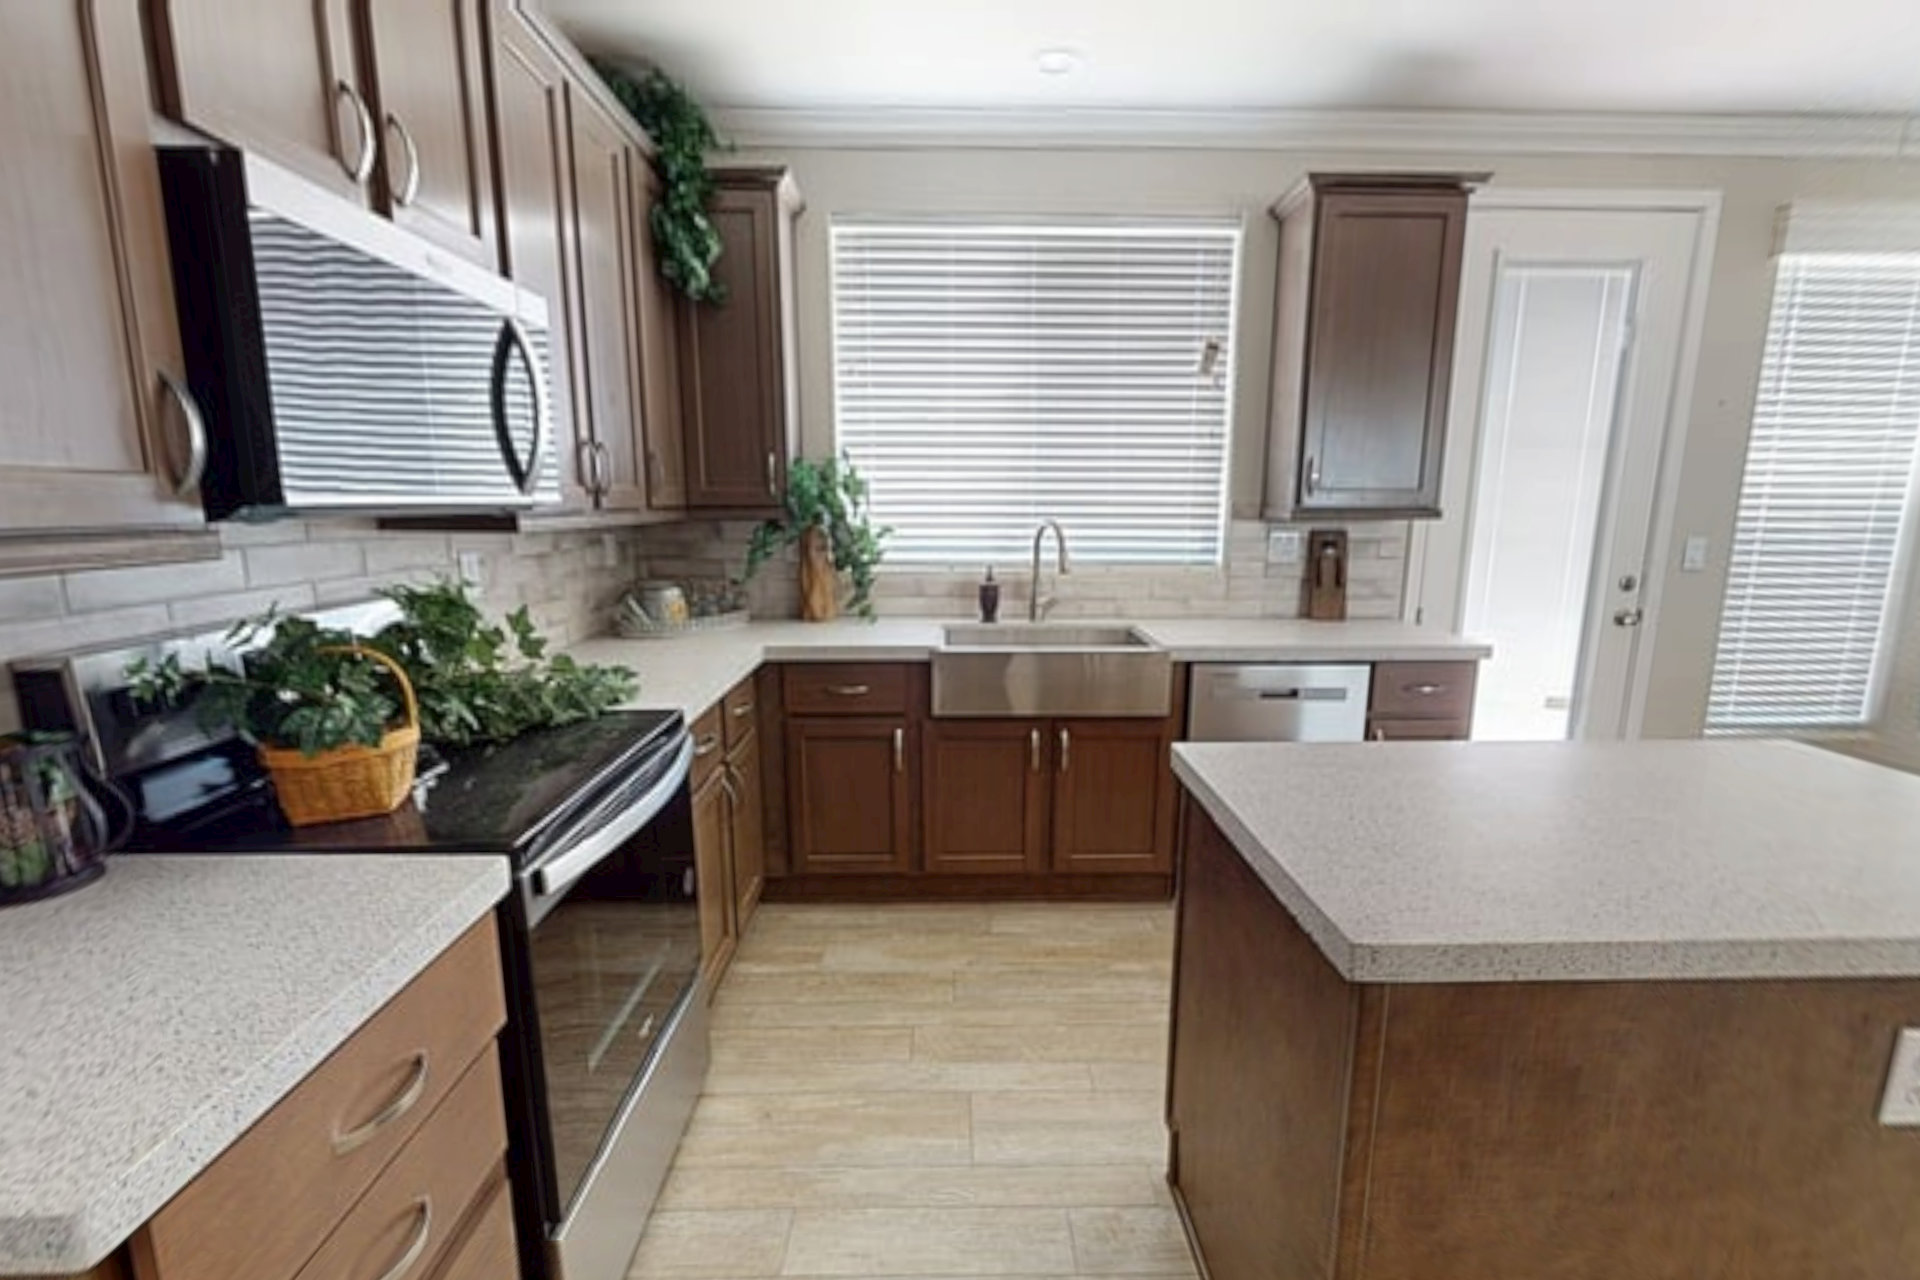
Kitchen Sink: White composite sink
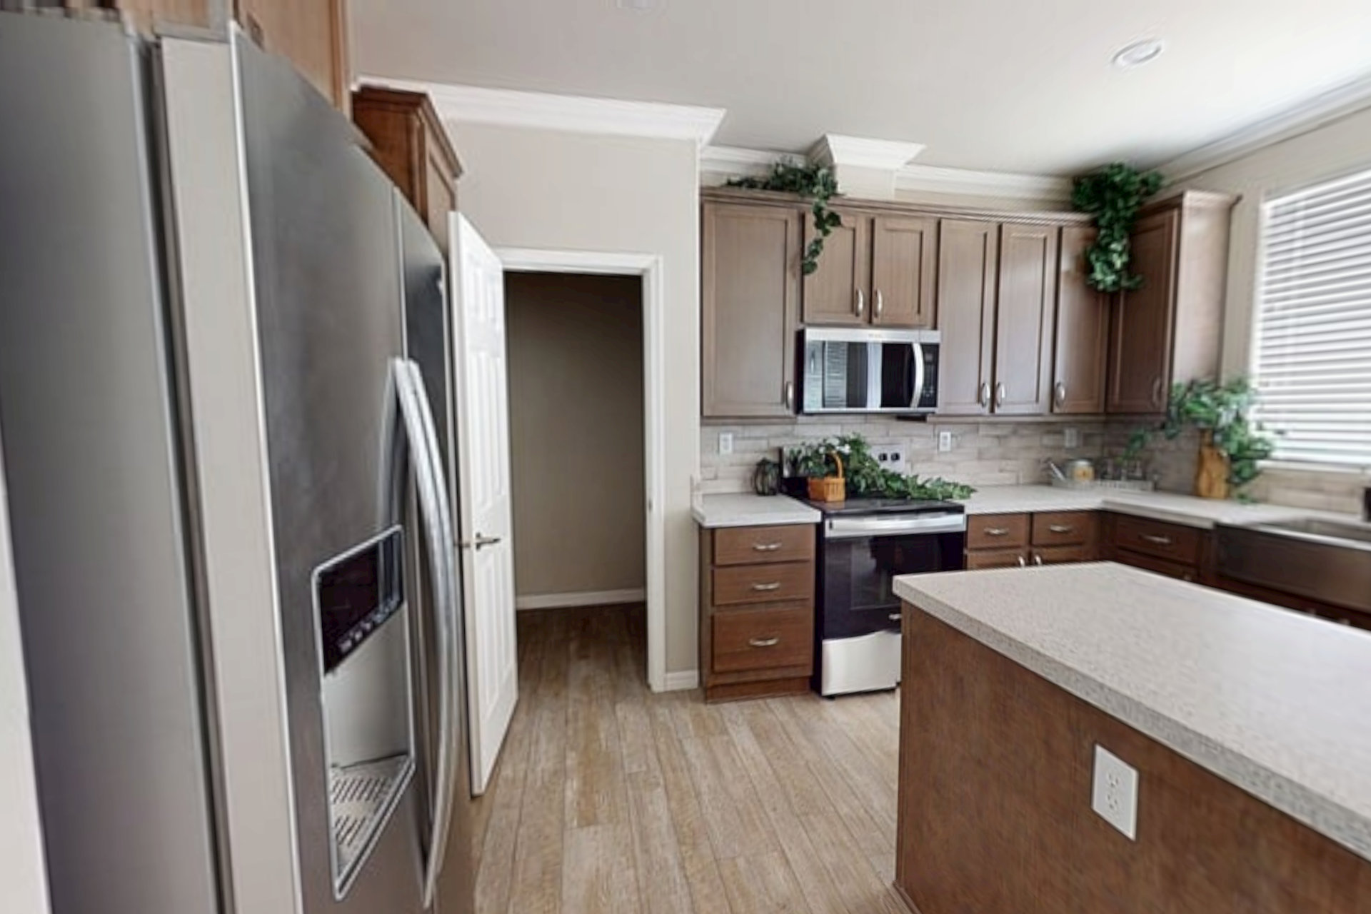
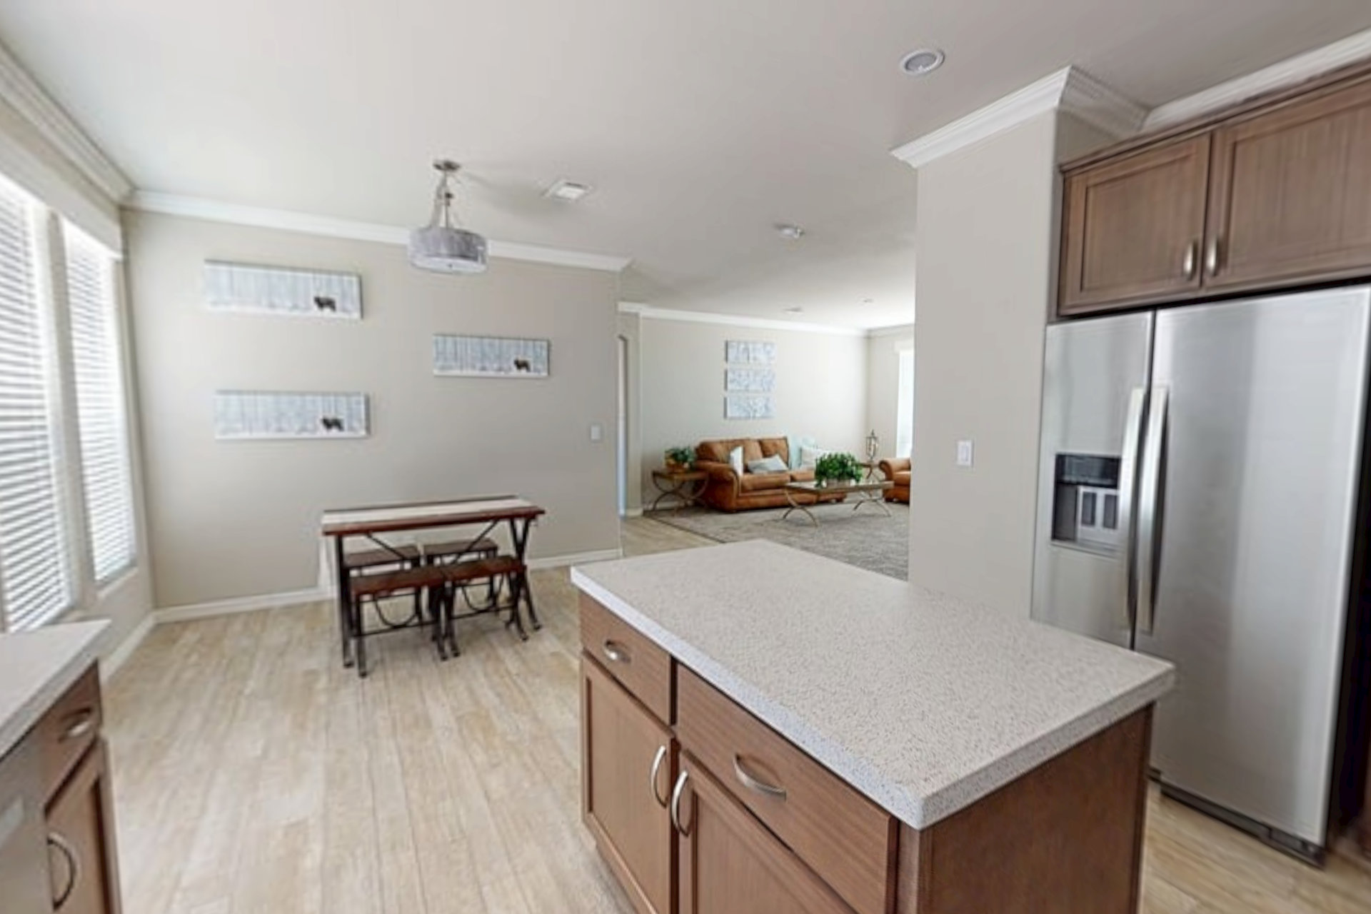
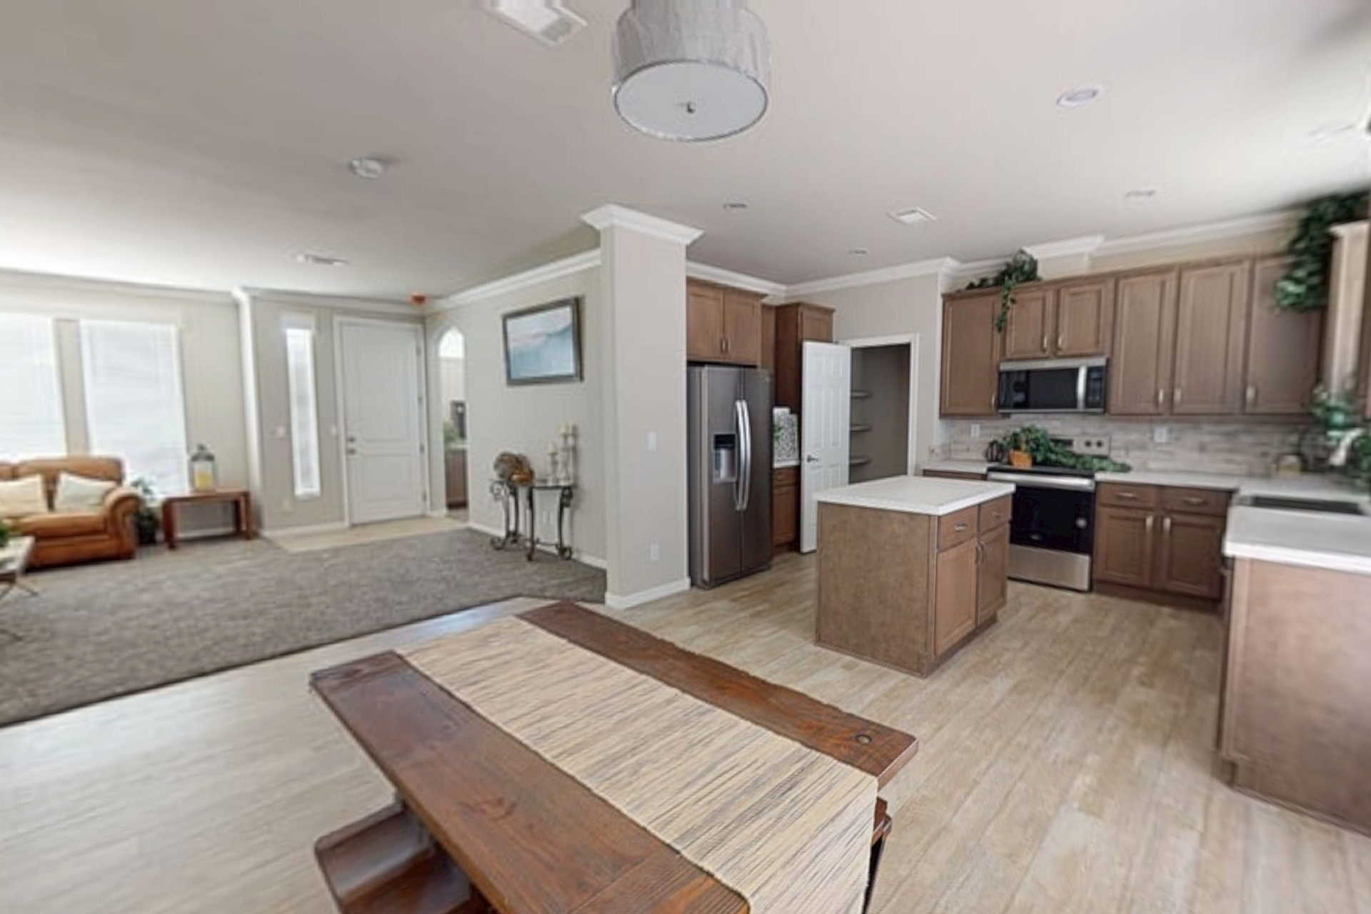
Kitchen Refrigerator: 16' double door refrigerator
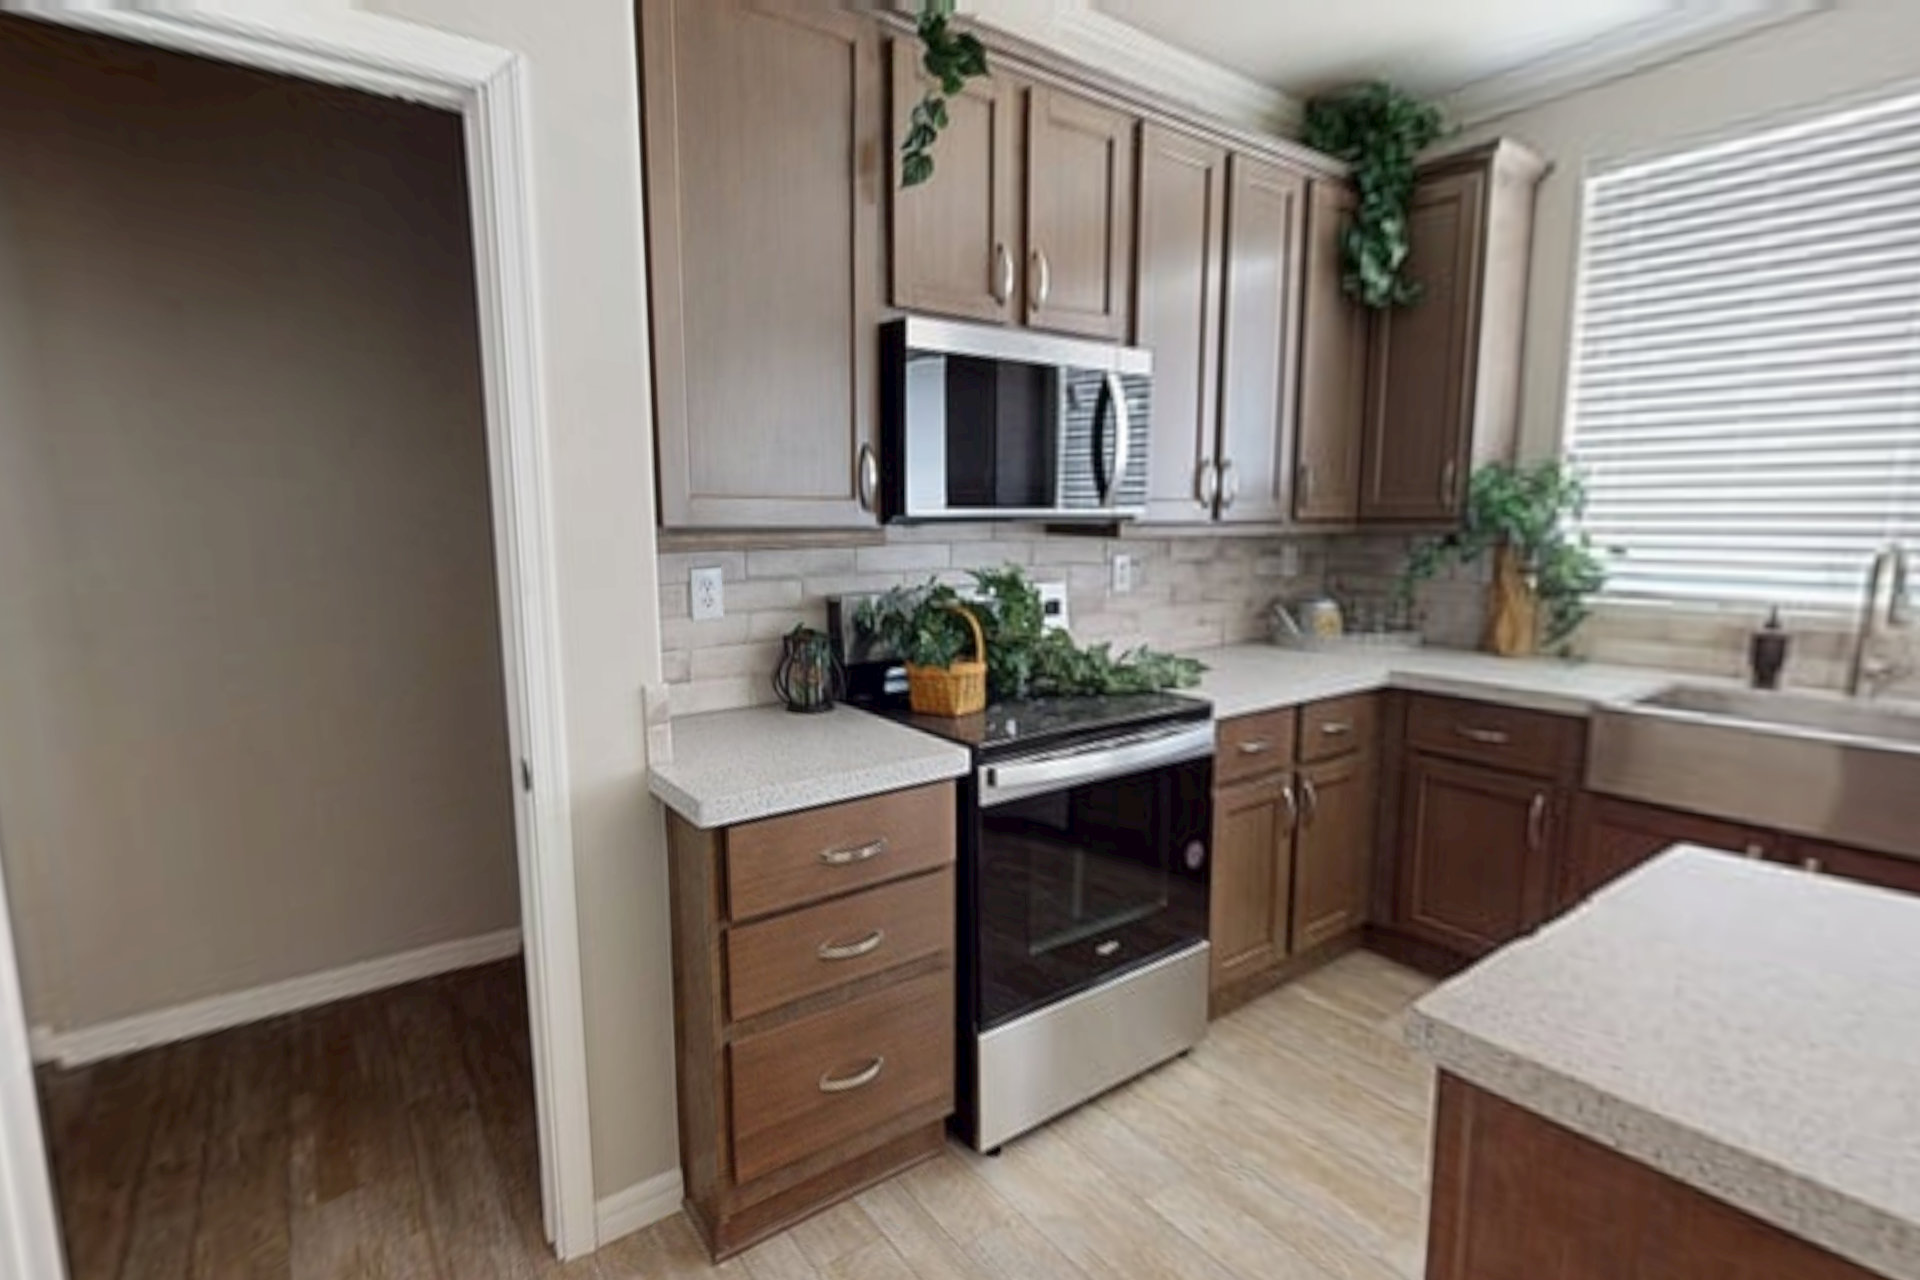
Kitchen Range Type: 30" free standing gas range
Kitchen Flooring: Linoleum floor
Kitchen Faucets: Single lever faucet and sprayer
Kitchen Countertops: Premium laminate countertops
Kitchen Cabinetry: 42" tall overhead cabinetry
Kitchen Cabinet Interior: Hardwood cabinet doors with concealed and adjustable hinges
Kitchen Backsplash: crescent front edge and ceramic tile backsplash
Kitchen Additional Specs: Nationally serviced Whirlpool appliances
Ceiling Fans: Wired and braced for ceiling fans in living room and master bedroom